Blueberry Farms Estate Master Plan

Project Narrative
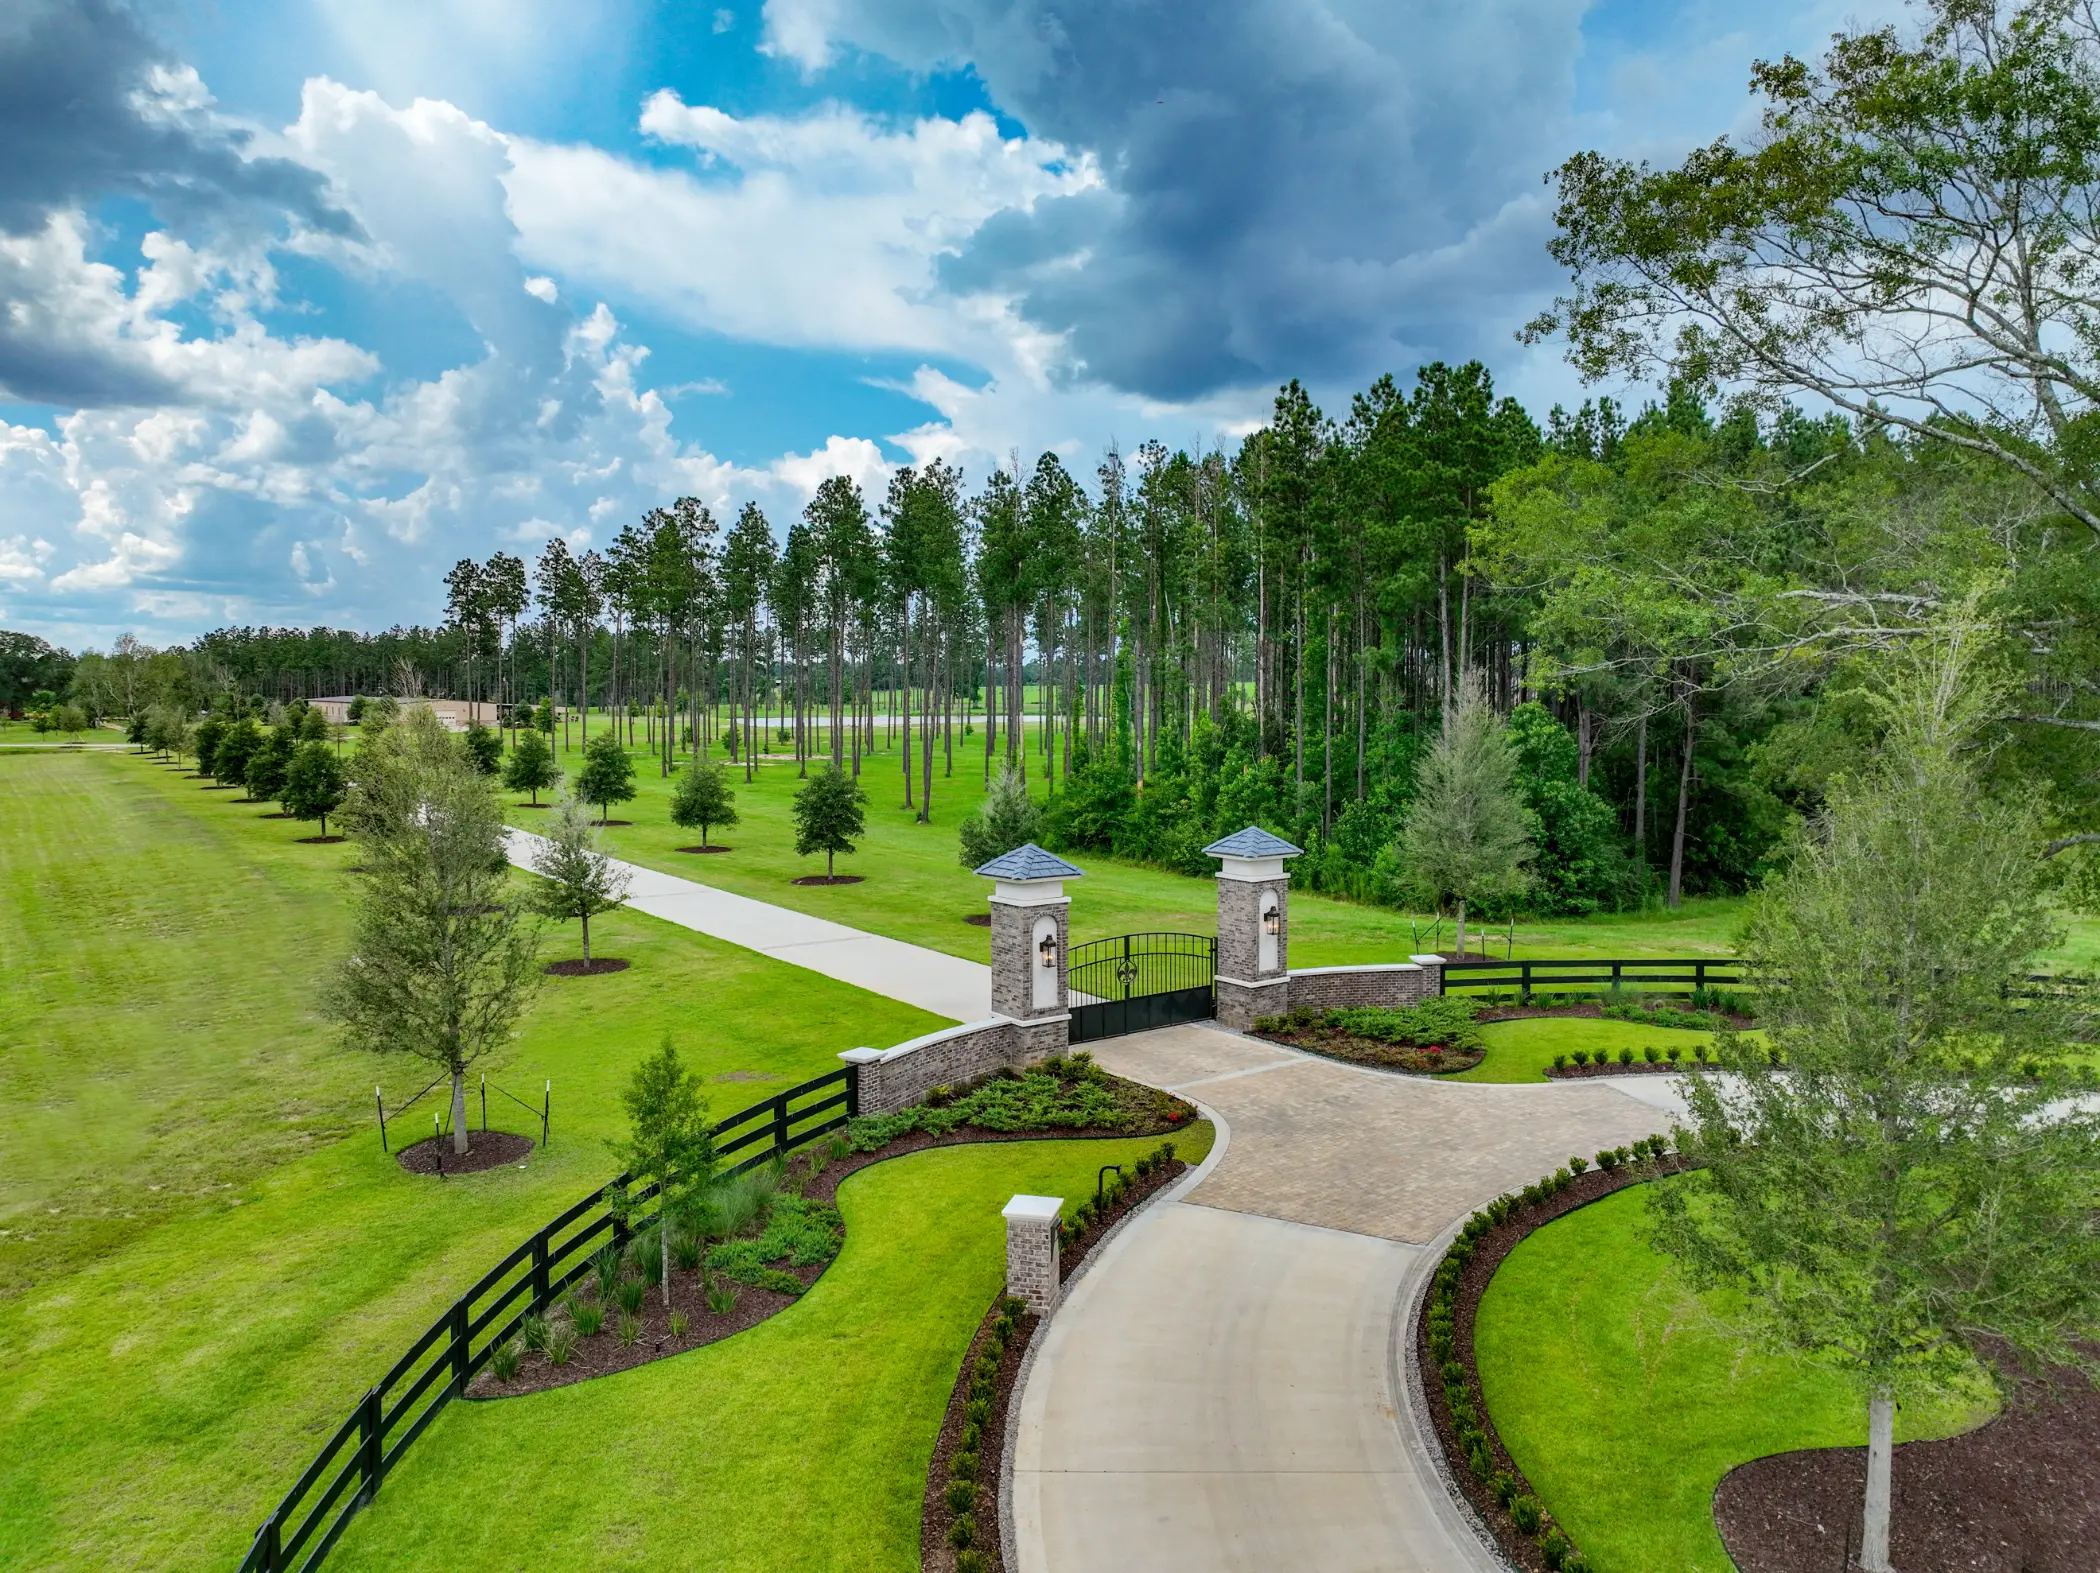
We were retained by the property owner to provide master planning services for his large parcel in northern Tangipahoa Parish near Kentwood, Louisiana. The initial scope focused on developing a comprehensive master plan that established the location of the new entrance and a primary access drive leading to the future residence.
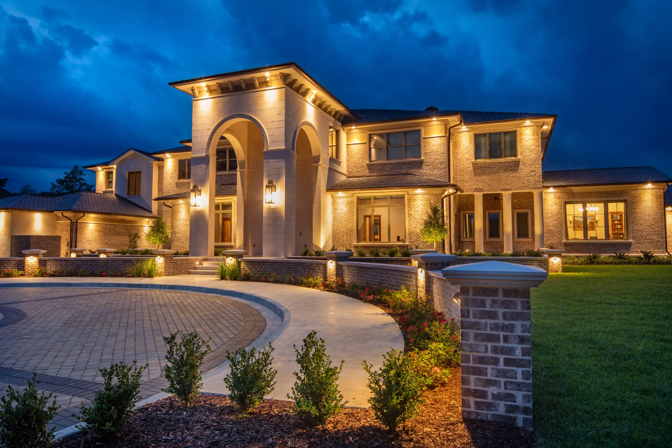
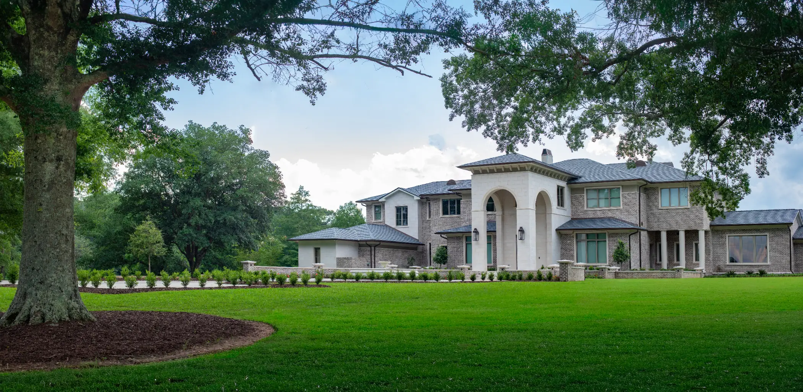
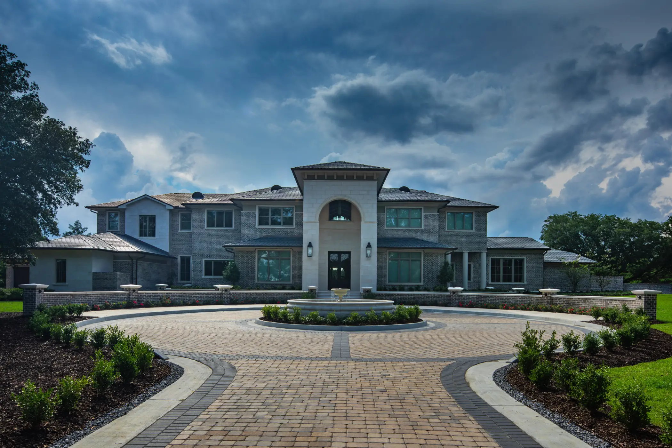
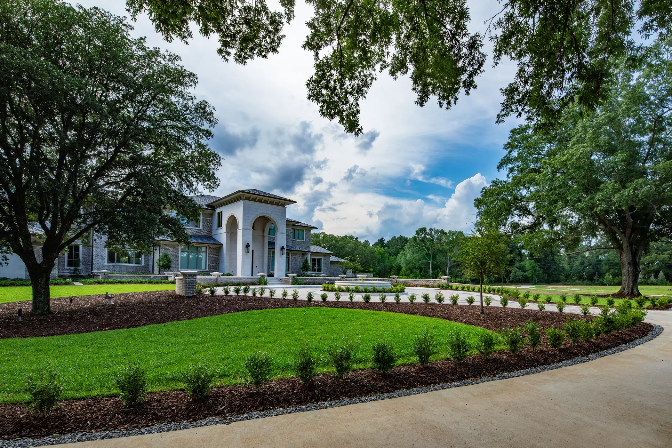
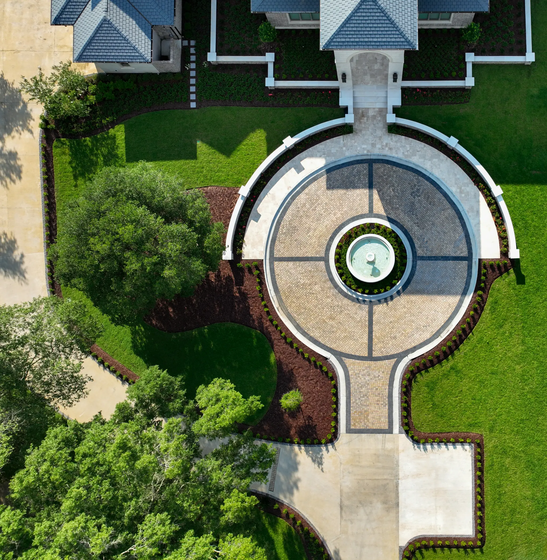
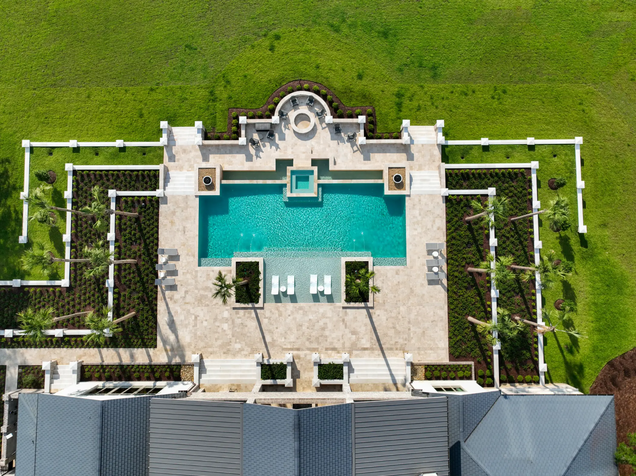
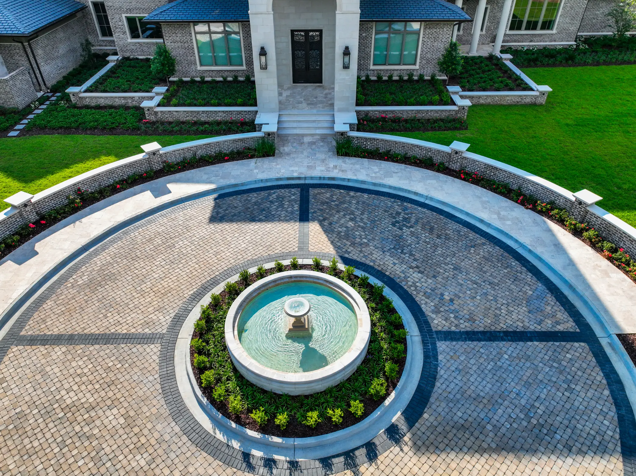
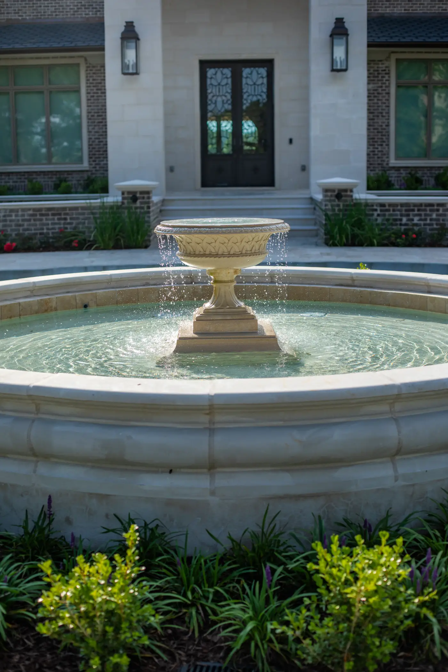
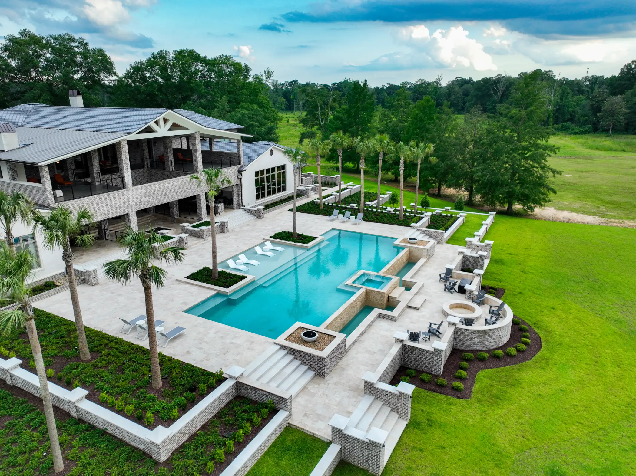
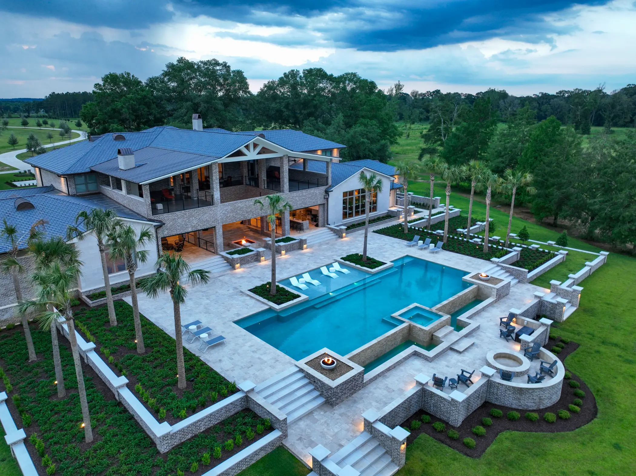
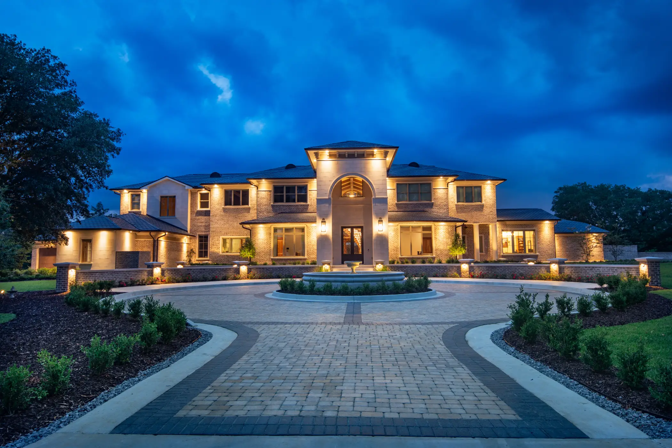
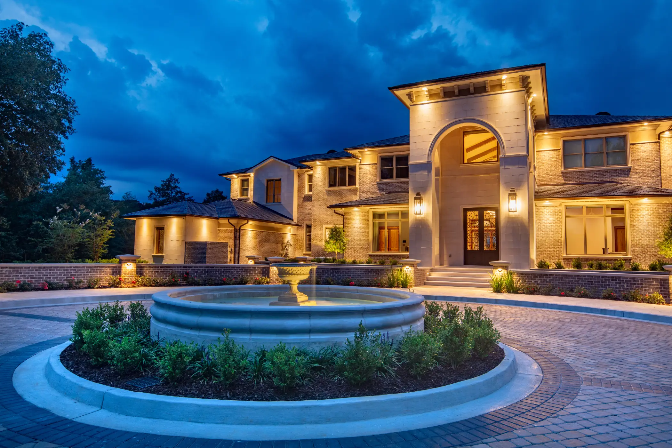
Following approval of the master plan, the project progressed to detailed design and construction documents for the new entrance. Subsequent phases included full design and documentation for the 13,000-square-foot residence, formal auto court, large swimming pool with associated retaining walls, landscaping, irrigation, and site lighting. The site design drew its cues directly from the residence’s European architectural style.
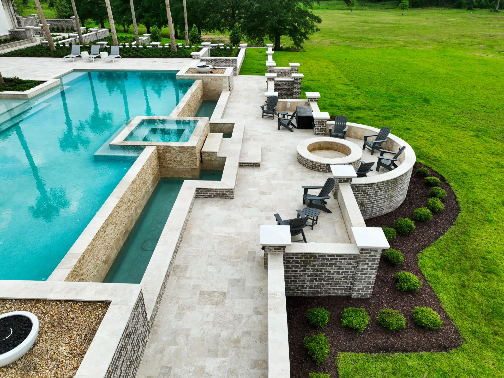
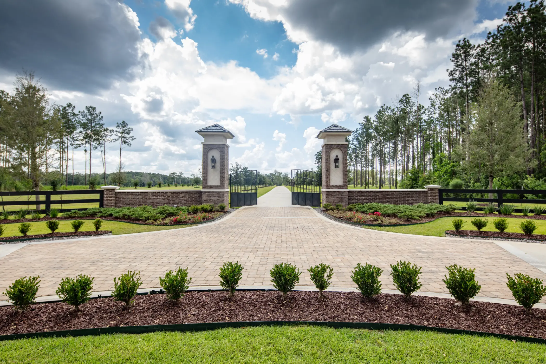
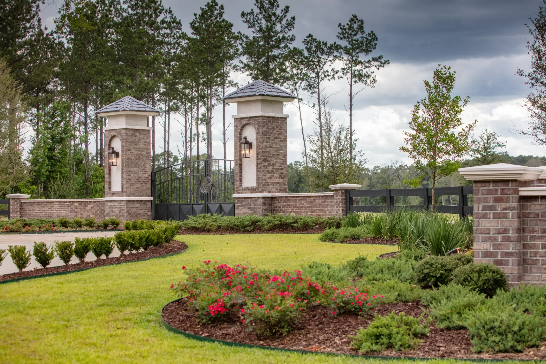
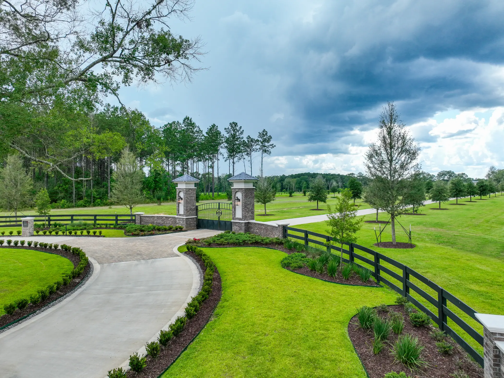
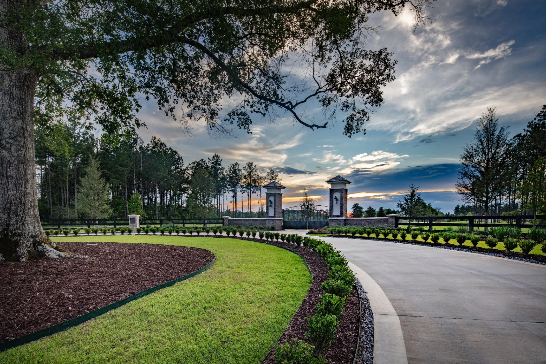
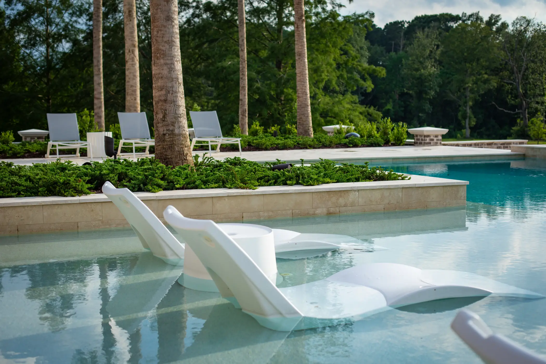
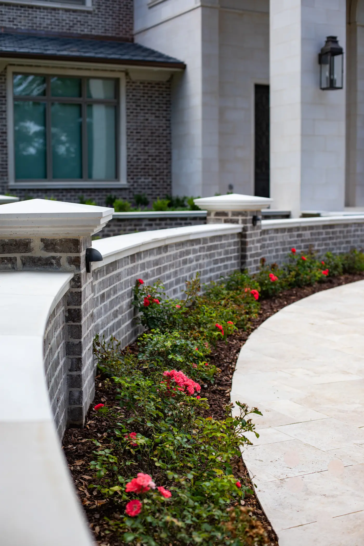
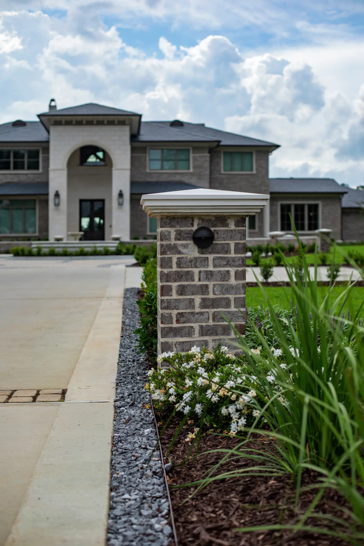
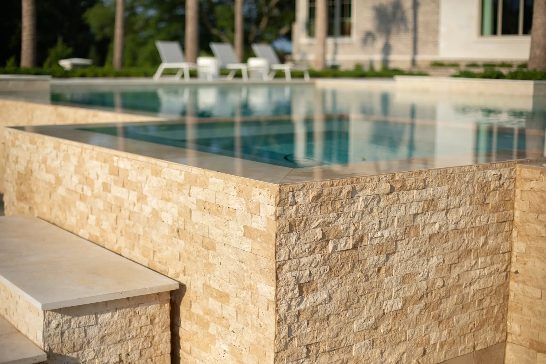
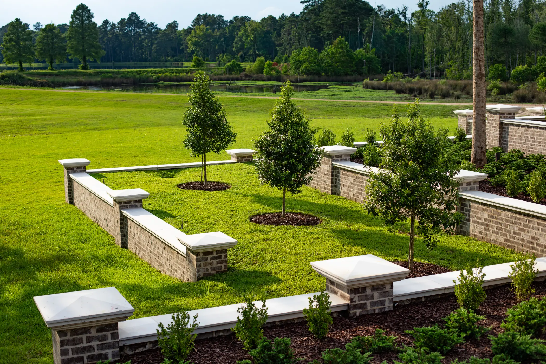
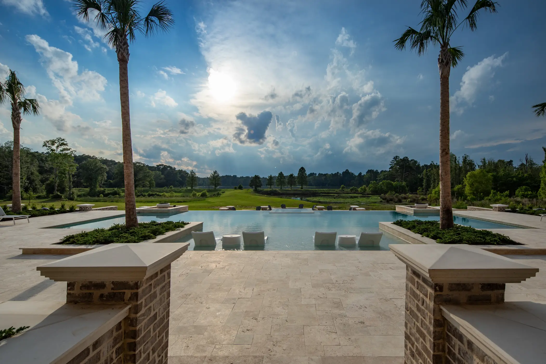
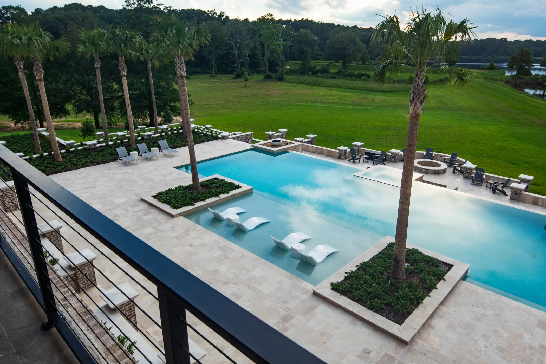
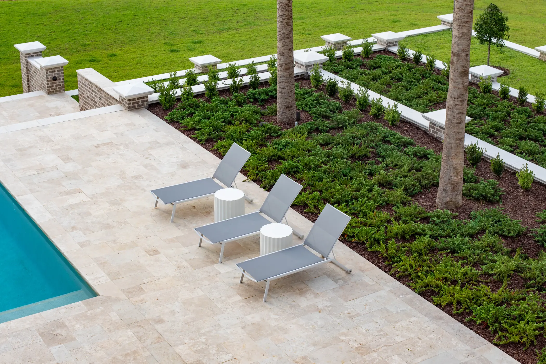
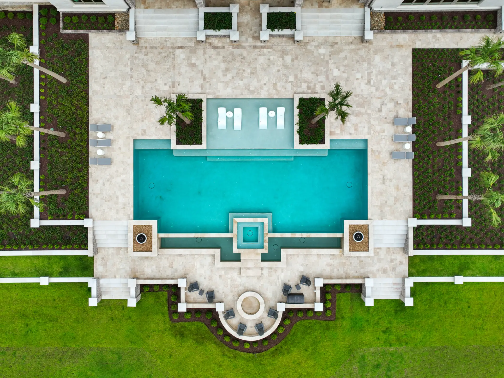
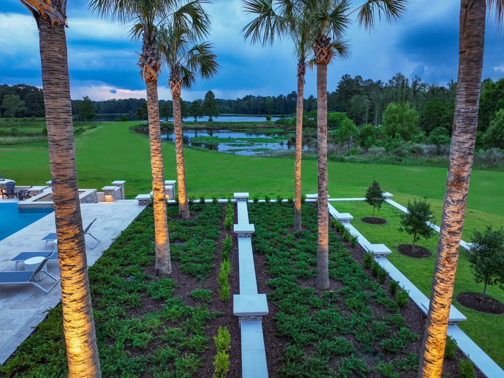
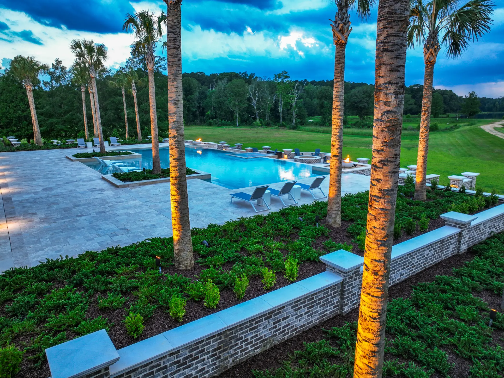
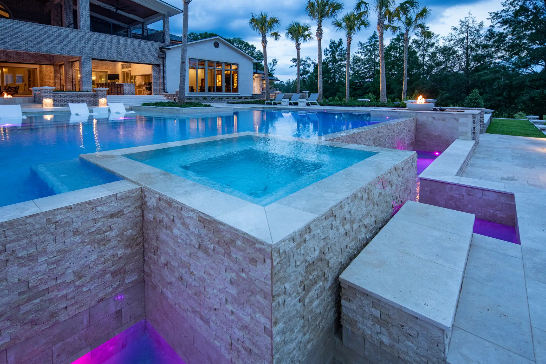
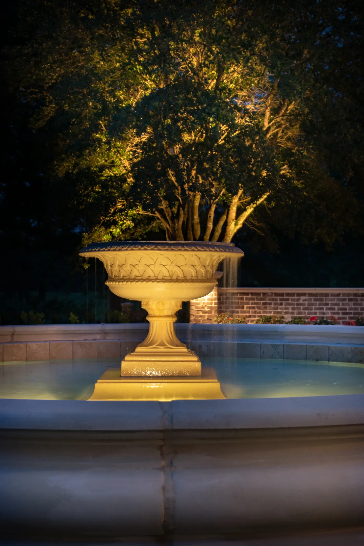
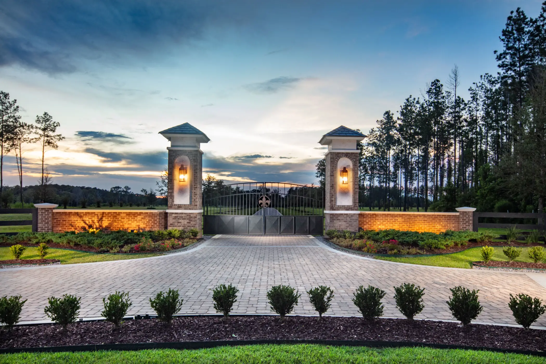
The new entrance is marked by substantial columns that echo the home’s detailing. The nearly 1,500-foot-long drive is lined with mature live oak trees, winding gracefully through the property and approaching the residence alongside a large existing blueberry grove. At the house, the design features low brick walls capped with cast stone, complemented by matching columns. The 80,000-gallon swimming pool includes a 60-foot negative edge and an integrated spa. Taking advantage of the site’s natural topography, the pool decks are arranged on multiple levels to create varied use areas. A series of stone-capped retaining walls terraces the slope beyond the pool, blending seamlessly with the natural grade.
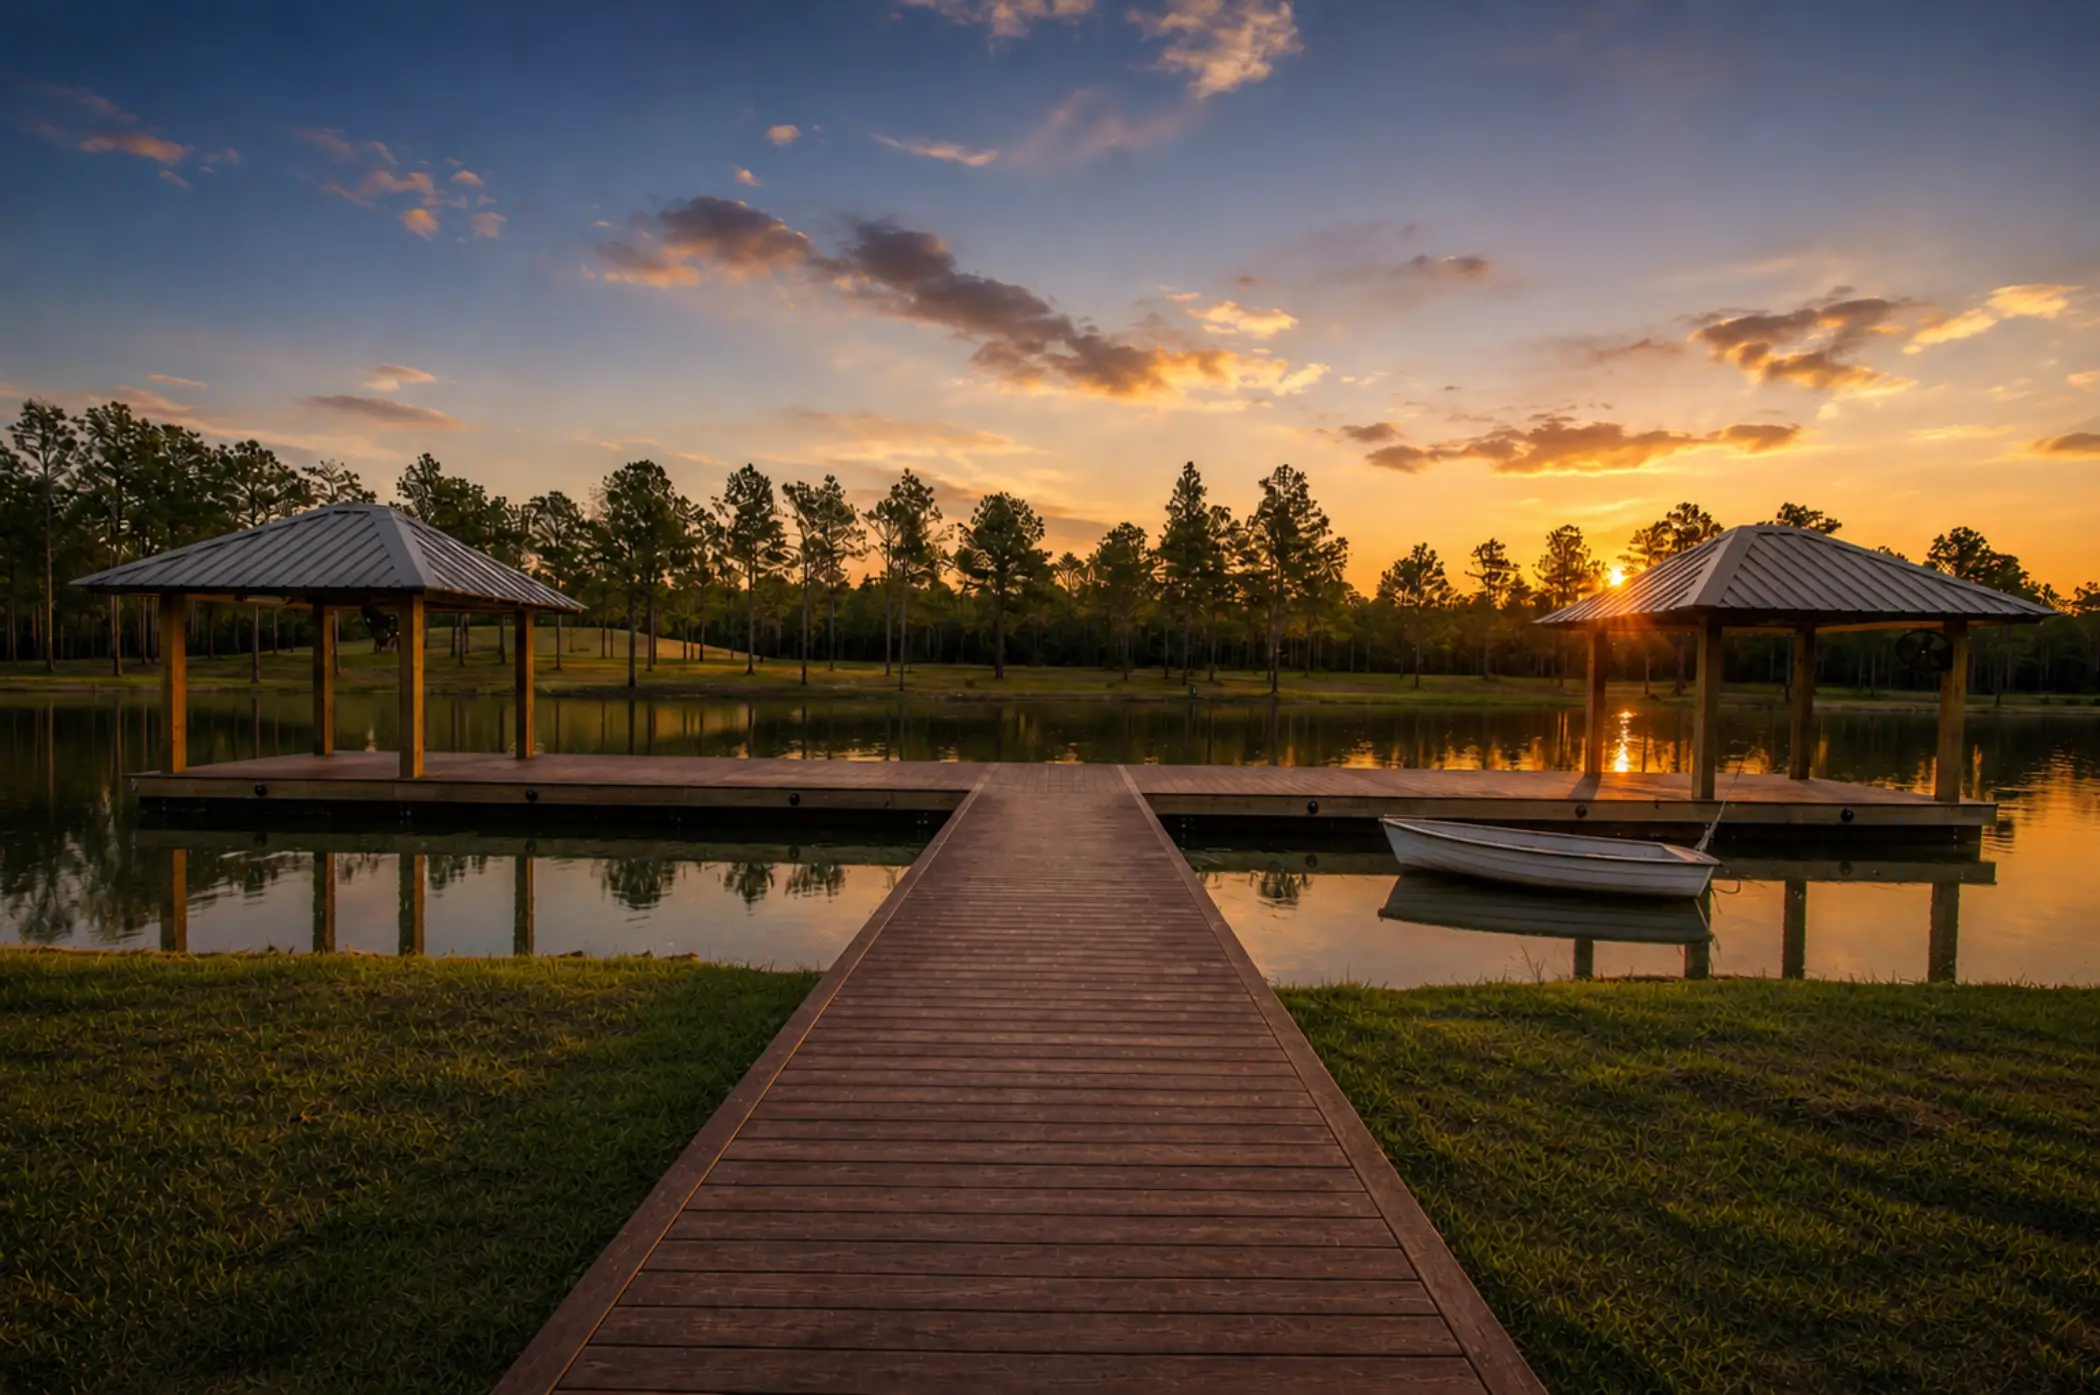
The landscape reinforces the home’s formal European character with precisely arranged hedges and a dramatic grove of 25-foot palms encircling the pool. Low ground-cover plantings beneath the palms preserve open westward views across the 40-acre lake, capturing the setting sun.
Transform the Ordinary