CAM 2 Golf Clubhouse Study
Project Narrative
The Owners of Cam 2 Golf Course (formerly Springview) in Amite, Louisiana, commissioned us to develop a new vision and master plan for the clubhouse and associated member services area.
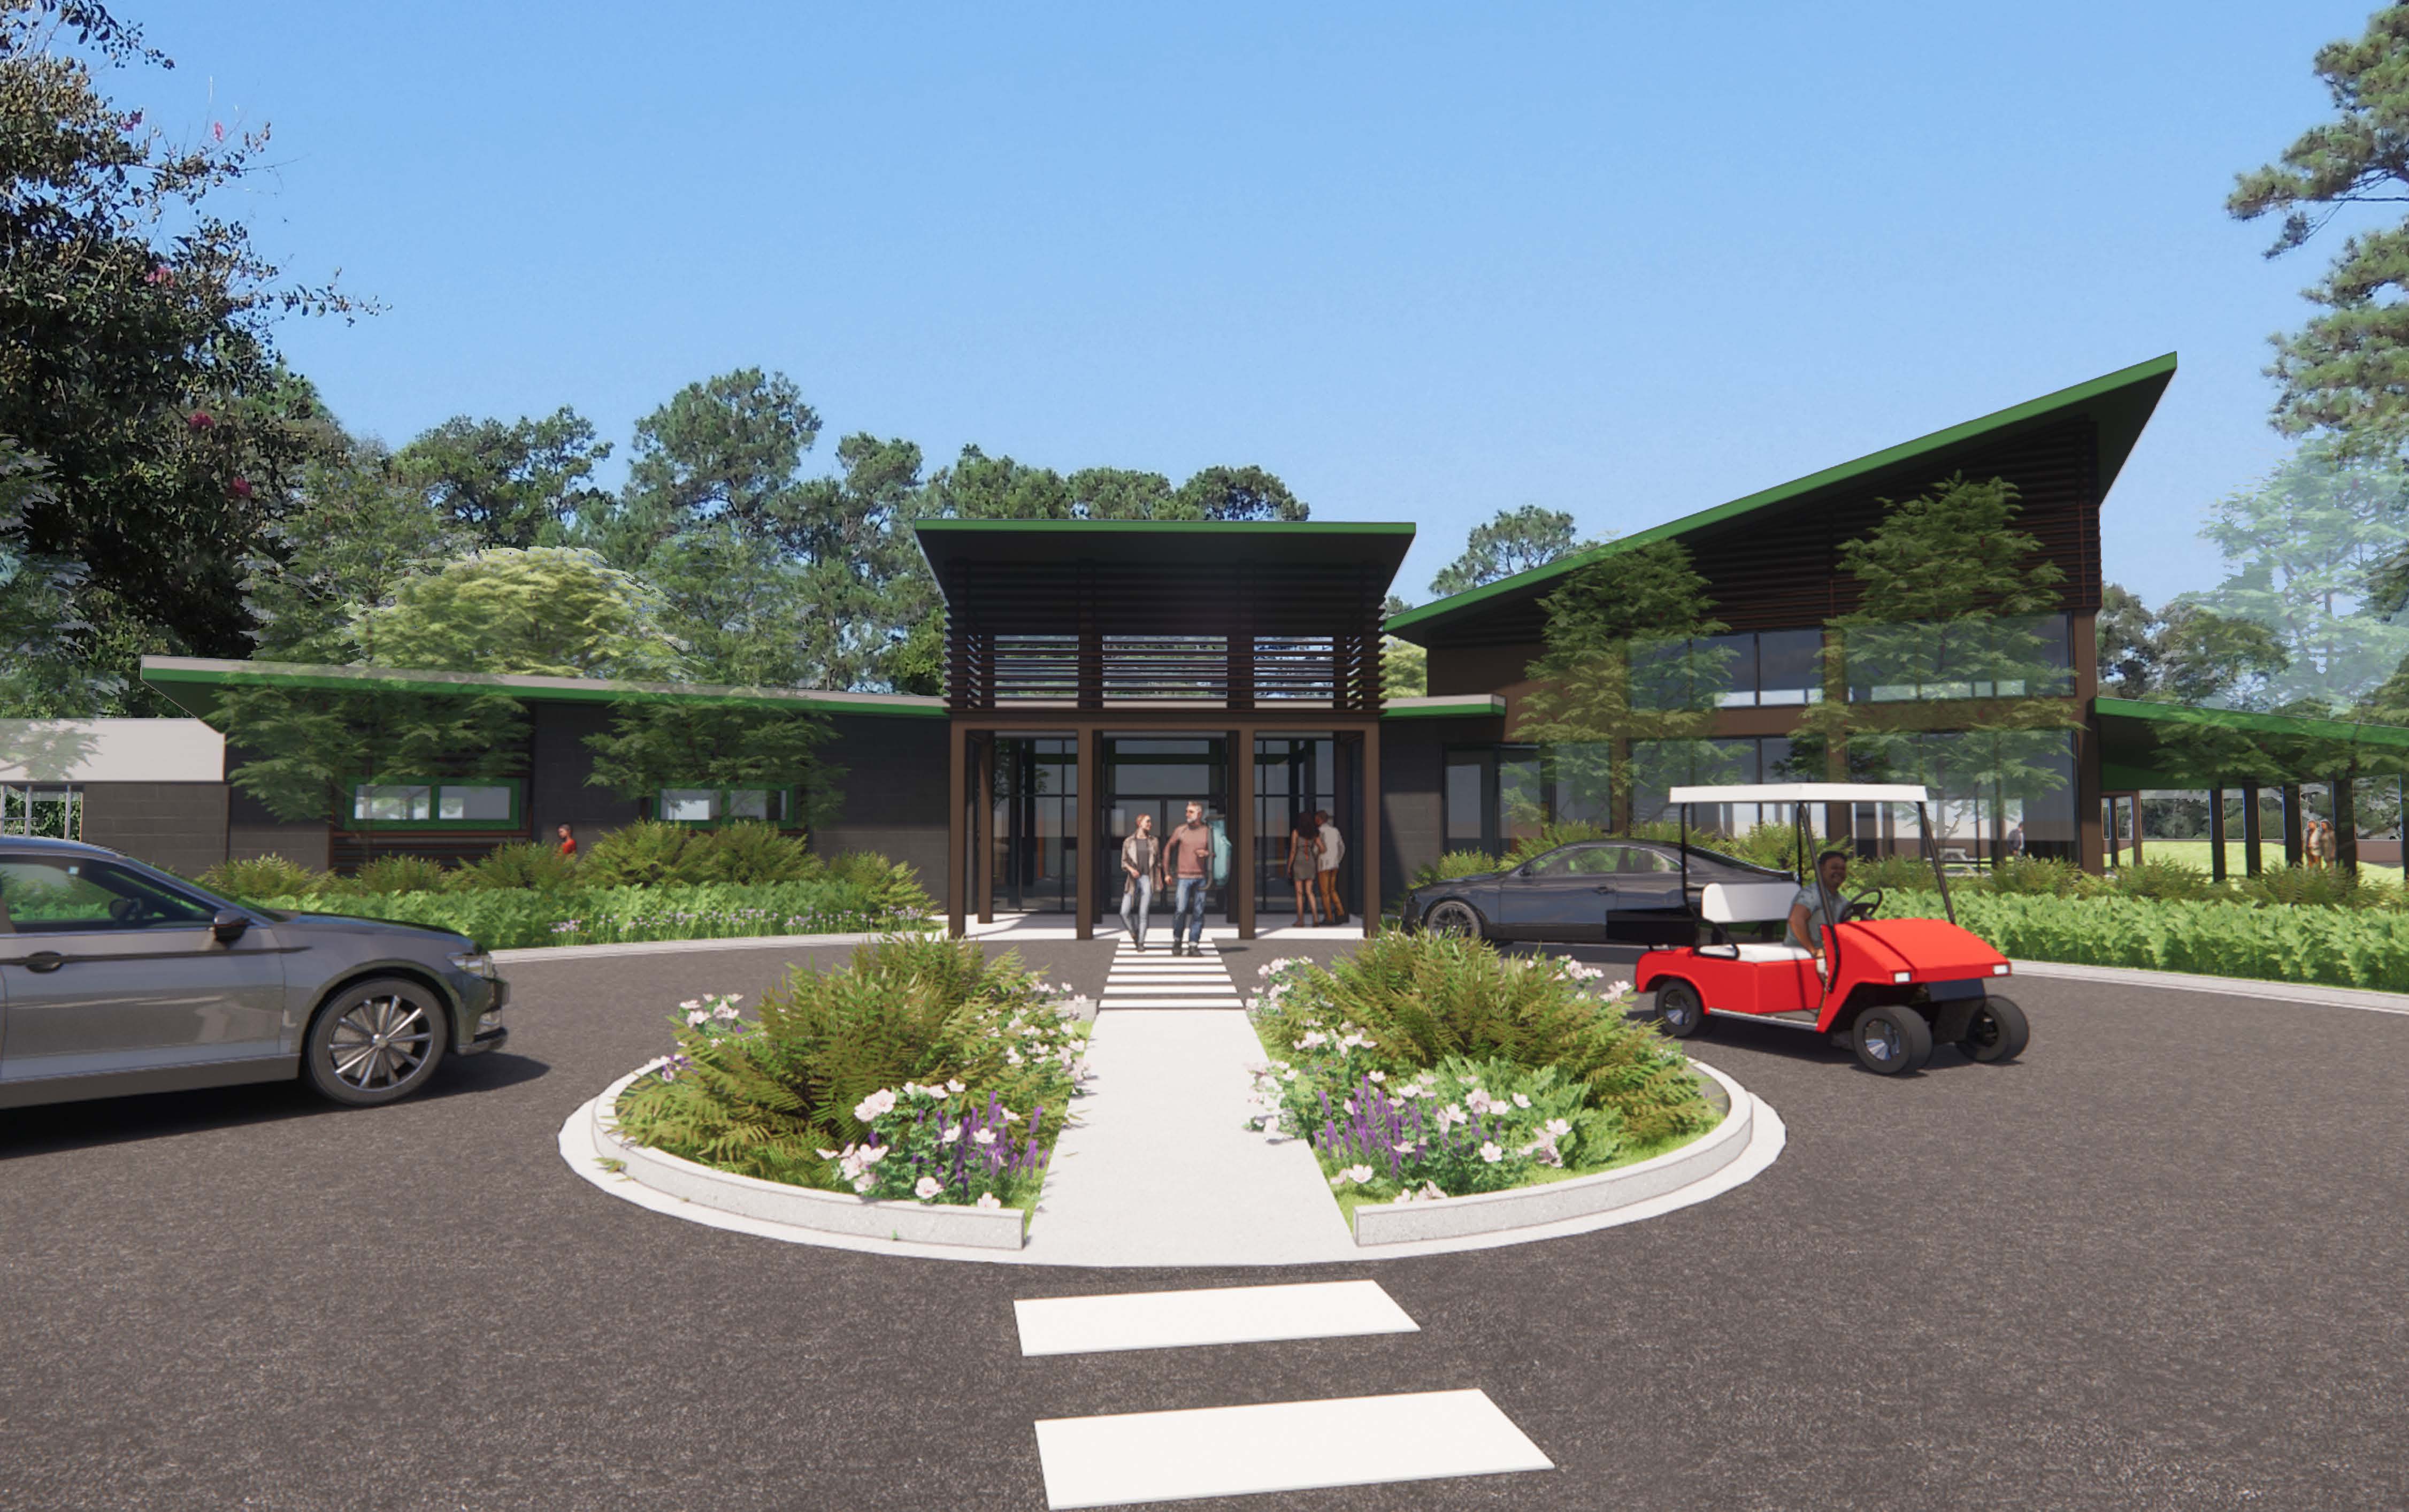
The existing clubhouse was a dated, flat-roofed concrete block structure with limited architectural appeal. The primary objective was to completely reimagine the facility, transforming it into a modern, welcoming clubhouse that would provide an updated image and significantly improved amenities for golfers and members.
The proposed master plan includes a complete redesign of the interior layout featuring updated restrooms and changing areas, an expanded pro shop, a modern kitchen and bar, and a new addition to accommodate a large gathering space for events and member functions. Site improvements include a reconfigured and more efficient parking layout, a dedicated golf bag drop-off area, and a modern porte-cochere entrance for enhanced guest access.
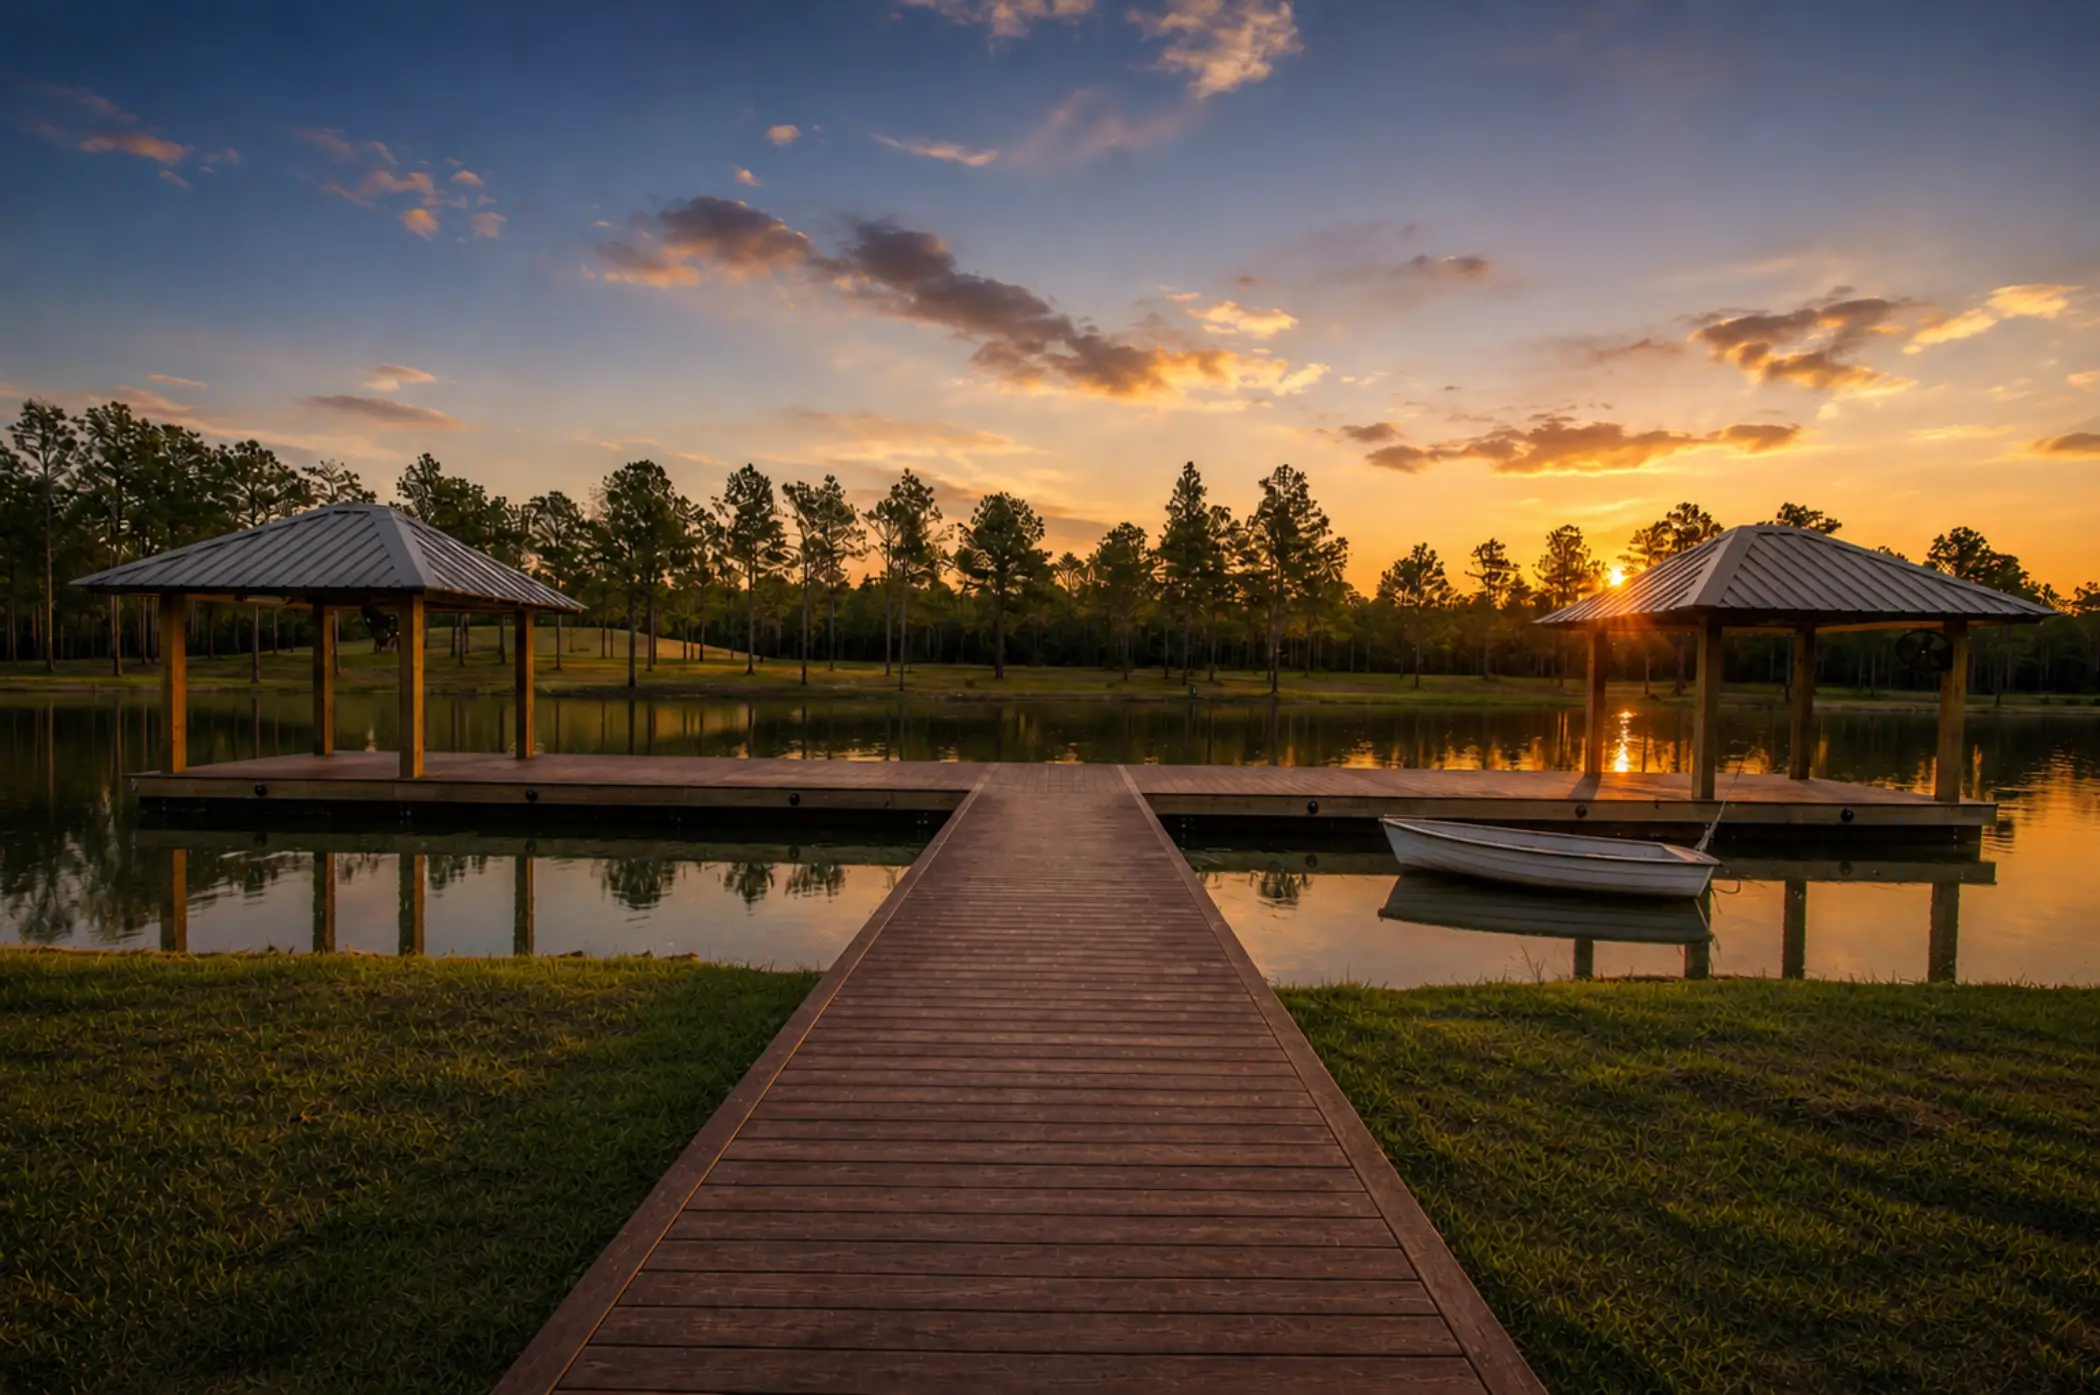
On the exterior, the design introduces a new practice putting and chipping green, along with open-air covered cooking and dining pavilions ideally suited for tournament gatherings and outdoor events. The new additions are strategically positioned to take full advantage of the scenic northeast views overlooking the golf course.
This master planning effort provided the Owners with a clear, contemporary vision for revitalizing the clubhouse and golf services area. The plan recommends proceeding with an architectural design team to further develop the renovation into detailed construction documents.
Transform the Ordinary