D. Vickers Hall
Project Narrative
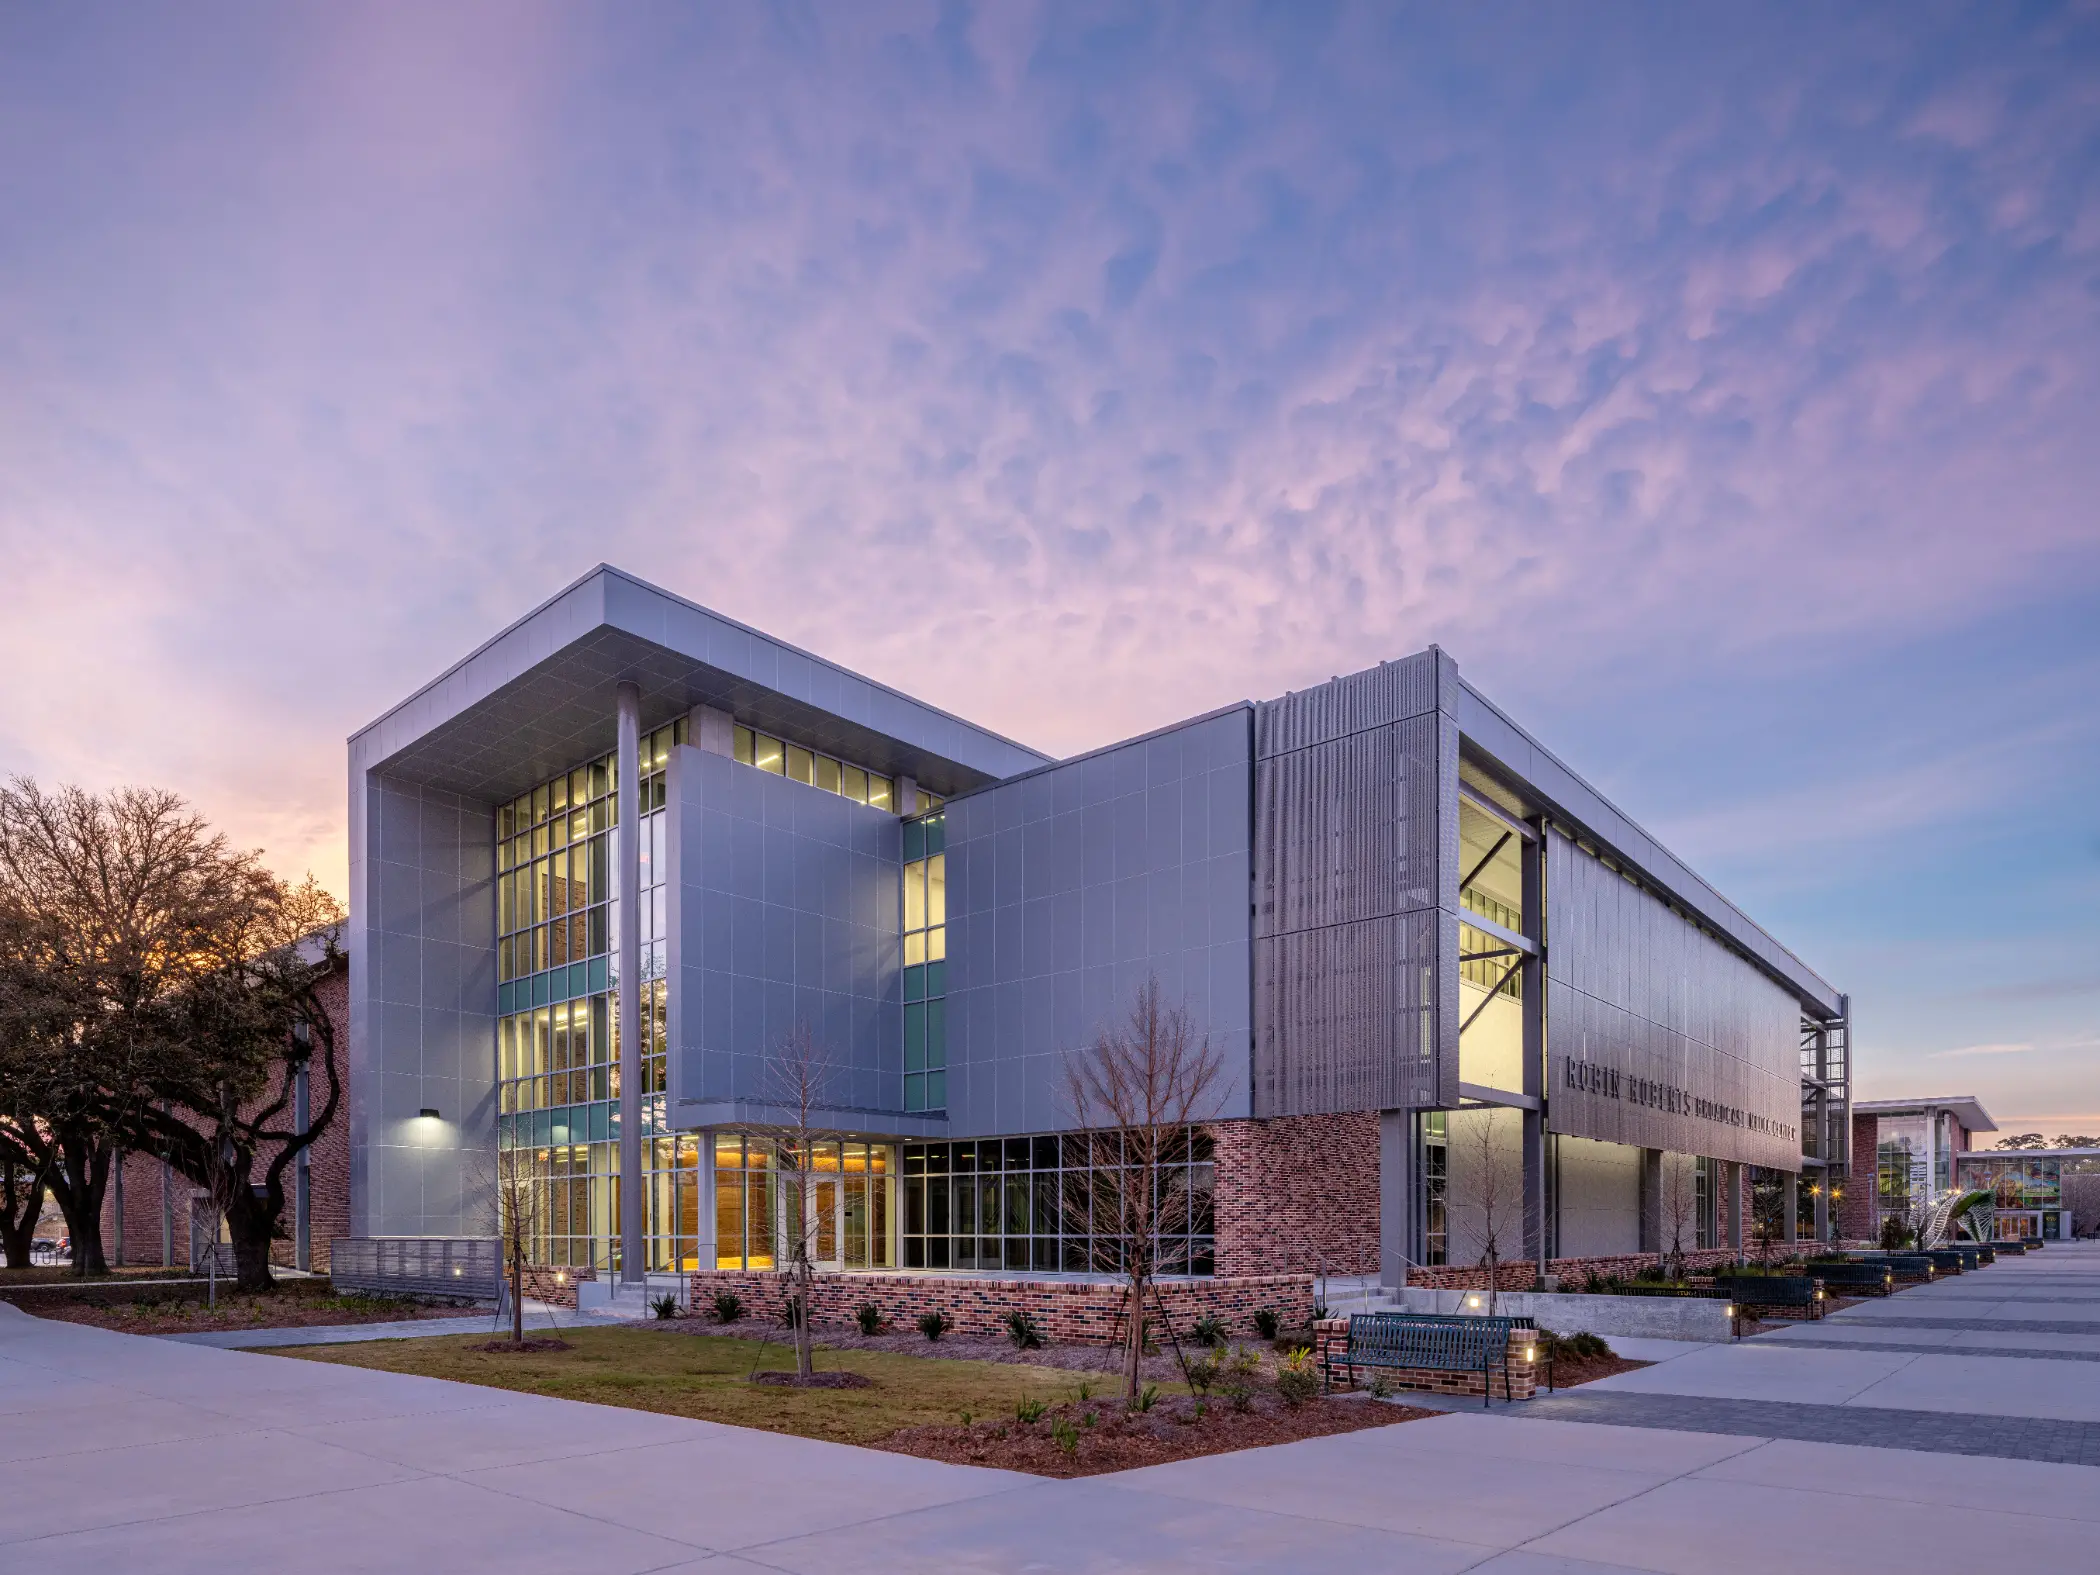
In collaboration with Holly and Smith Architects, we provided landscape design services for the newly renovated D. Vickers Hall at Southeastern Louisiana University in Hammond, Louisiana.
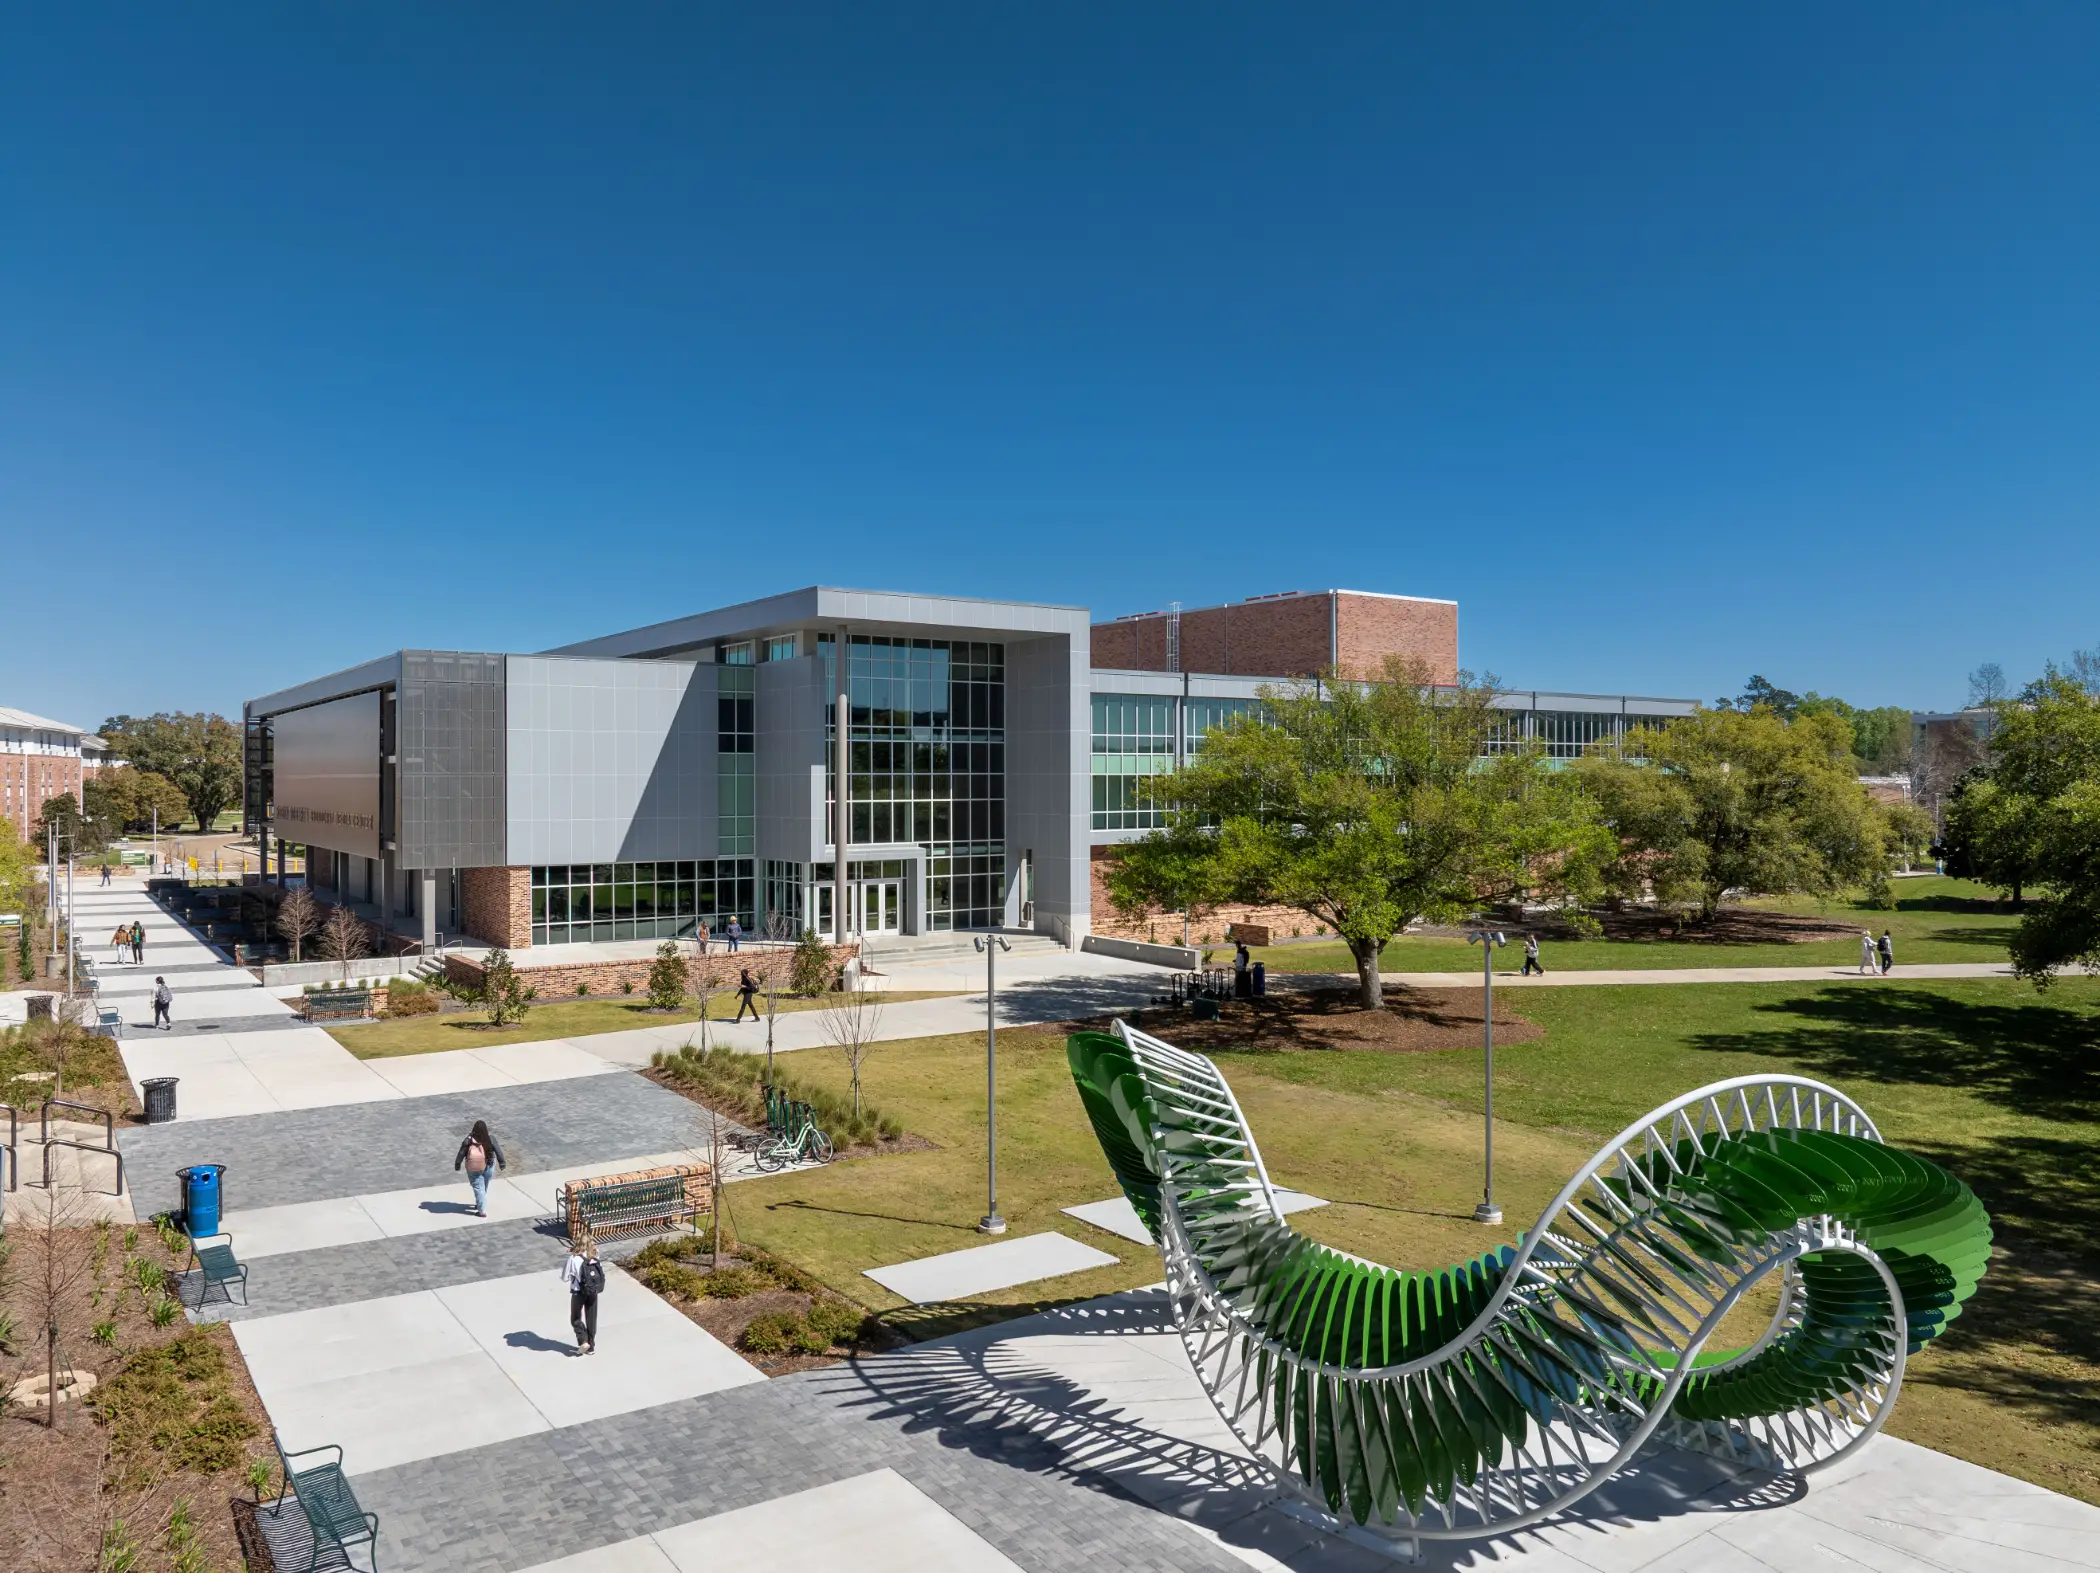
Working closely with the architectural team and in accordance with the University’s Campus Master Plan, the design focused on removing vehicles from the campus core and establishing a more pedestrian-oriented, student-focused circulation system.
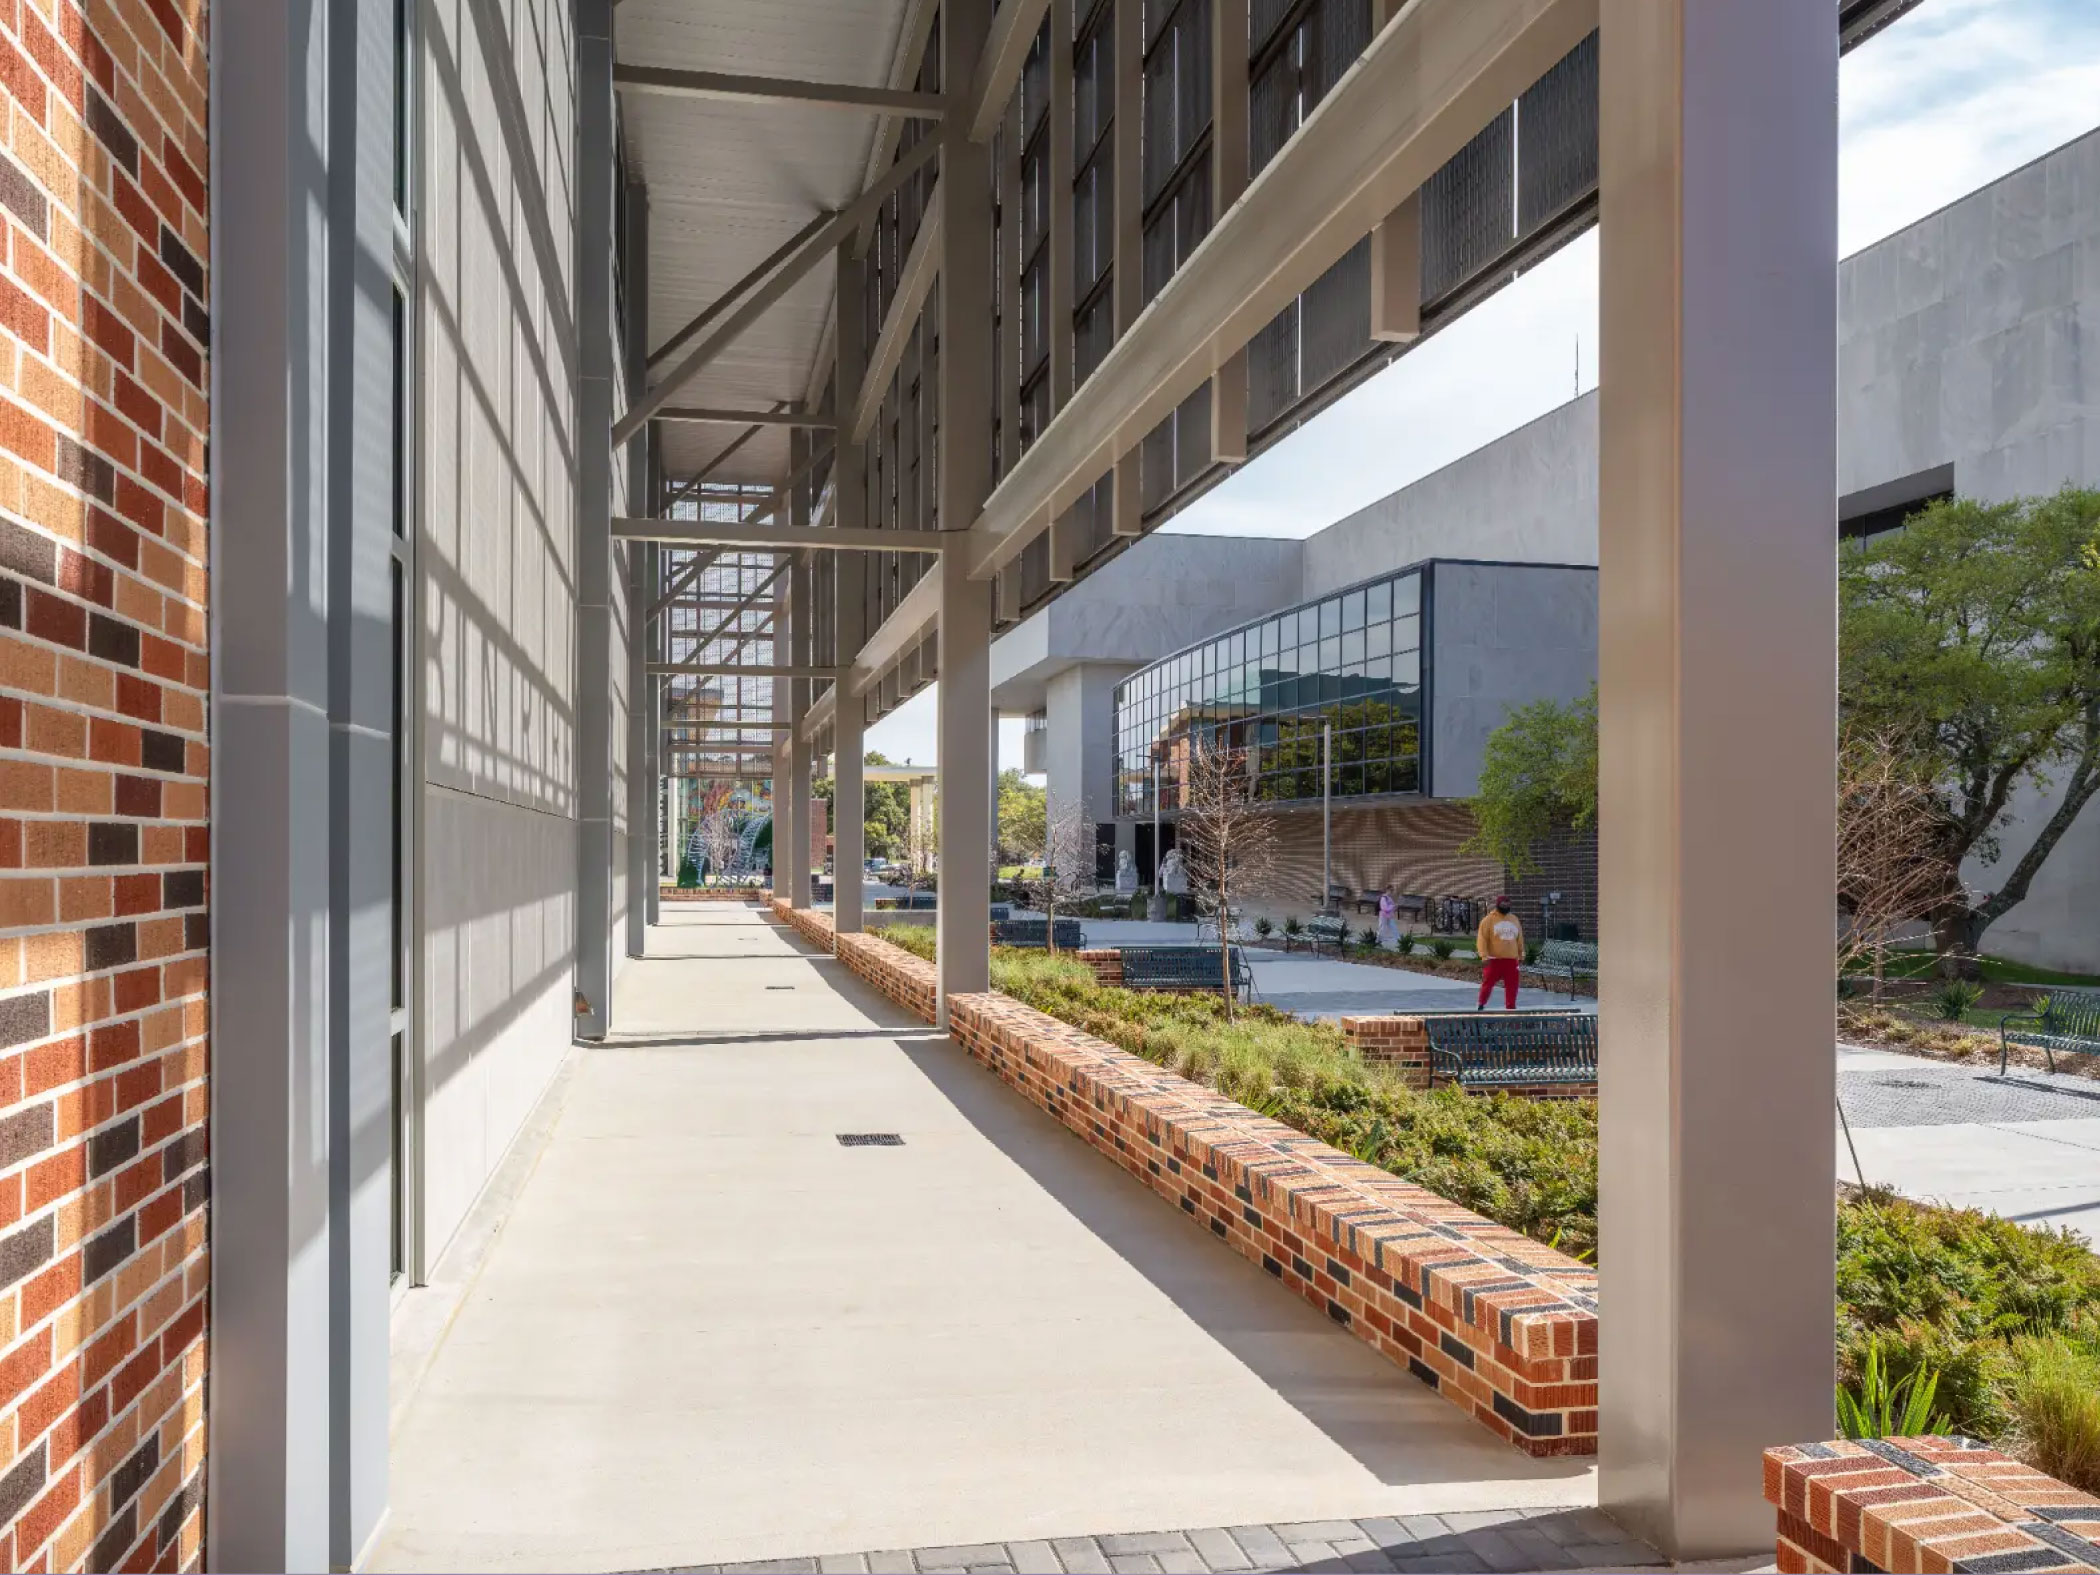
Key elements of the project included the removal of the existing street and parking areas located between D. Vickers Hall and Sims Memorial Library. In their place, we created a landscaped pedestrian promenade featuring enhanced lighting, generous seating, and attractive planting areas to serve as a vibrant gathering space for students and faculty.
We partnered with Southeastern’s Landscape and Grounds personnel to develop a plant palette composed primarily of native Louisiana species. The landscape design prominently features native cypress trees, dwarf palmettos, and iris, reinforcing the regional character of the campus while promoting sustainability and low maintenance.
Transform the Ordinary