Delgado Community College
Project Narrative
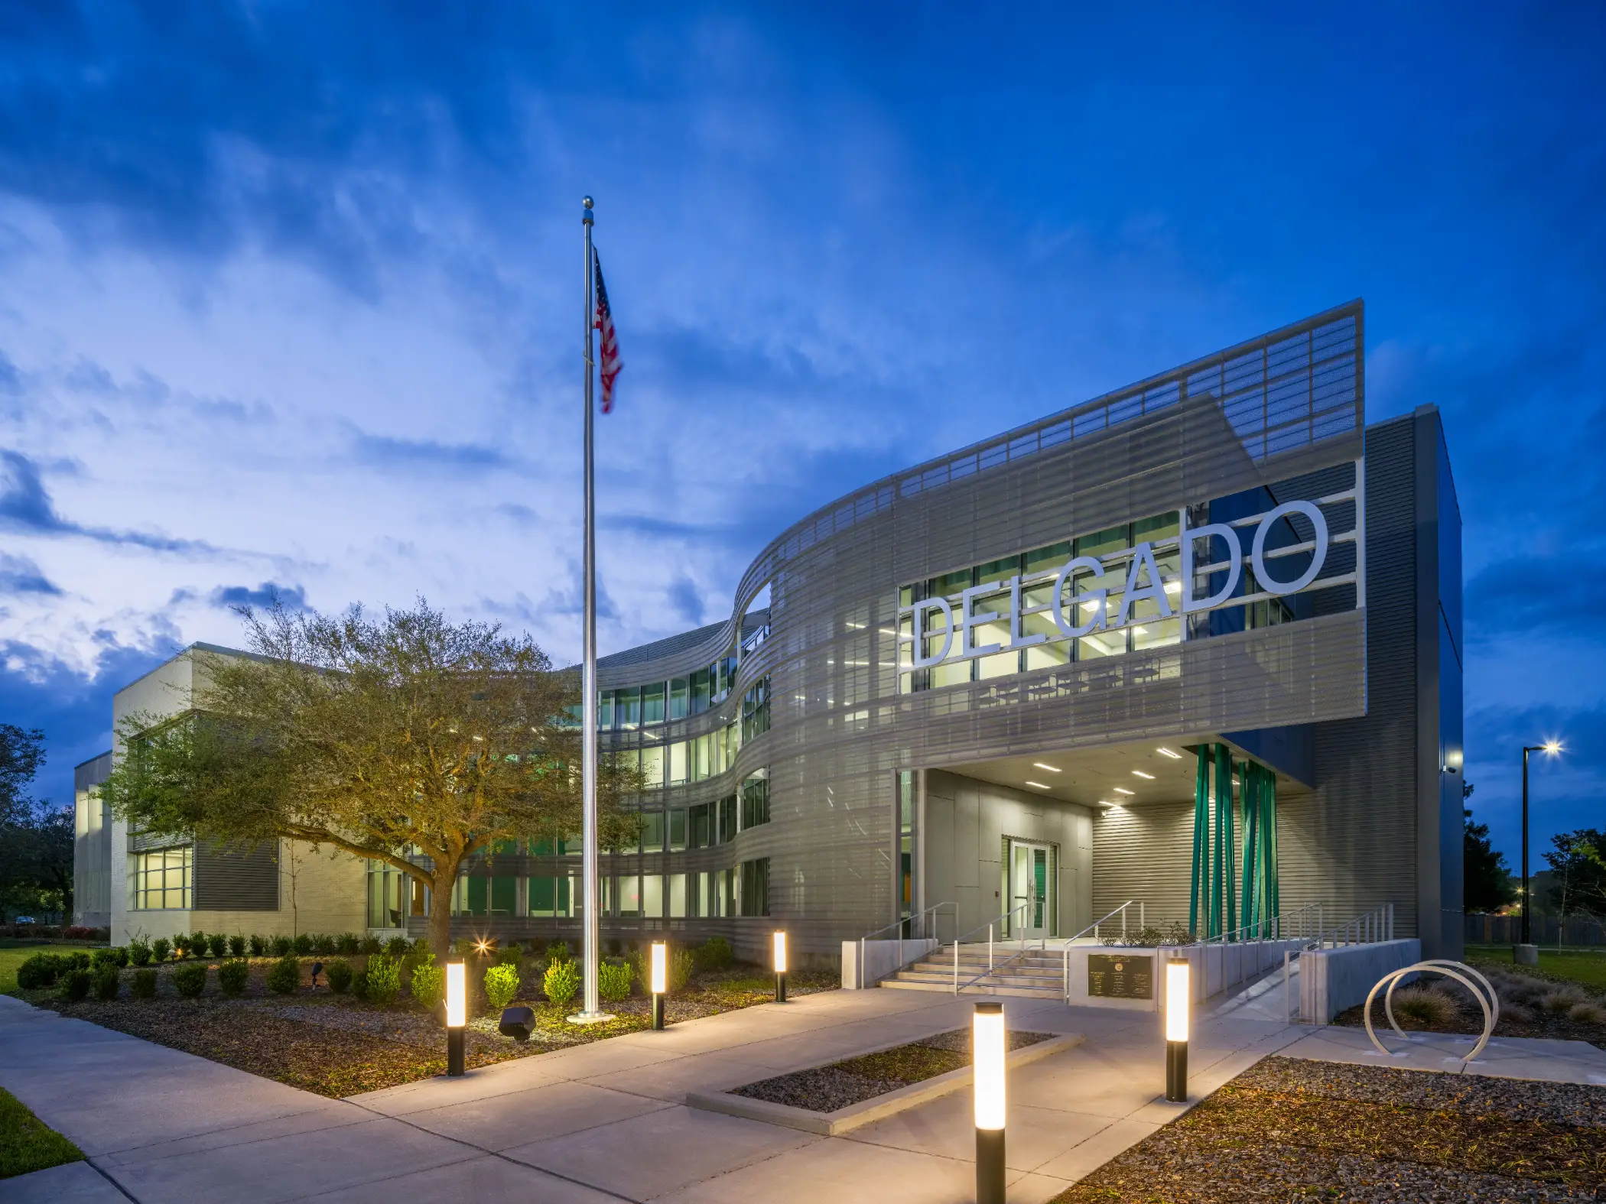
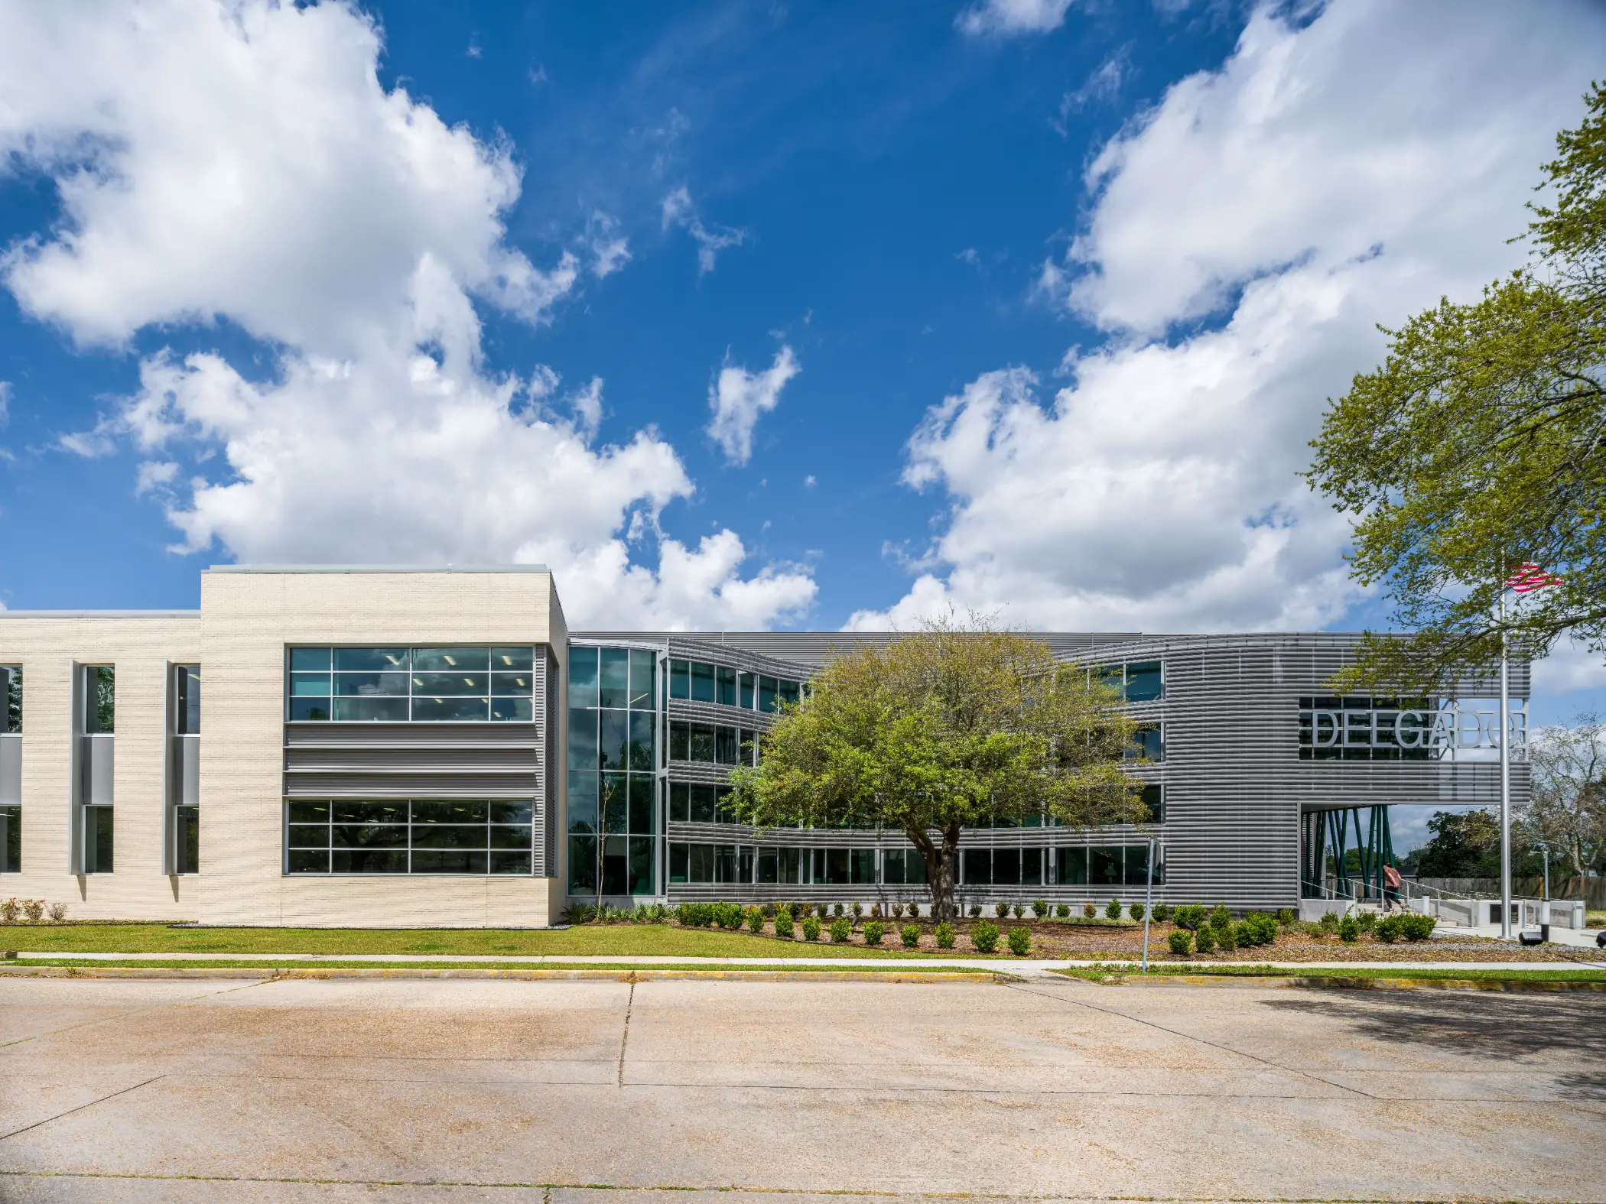
In collaboration with Holly & Smith Architects, we provided comprehensive landscape architectural services for the Advanced Technology Building at Delgado Community College’s West Bank Campus.
The landscape design draws inspiration from the STEM-focused programs housed within the facility, incorporating bold geometric forms and patterns that reflect innovation, precision, and technological advancement. The building itself was thoughtfully designed in response to a prominent existing live oak tree, preserving and celebrating this significant site feature.
Viewed from the building’s elevated interior spaces, the landscape surrounding the live oak reveals a series of strong geometric compositions reminiscent of cellular structures and scientific diagrams, symbolizing organization, growth, and discovery. These patterns create a dynamic visual relationship between the architecture, the landscape, and the educational mission of the facility.
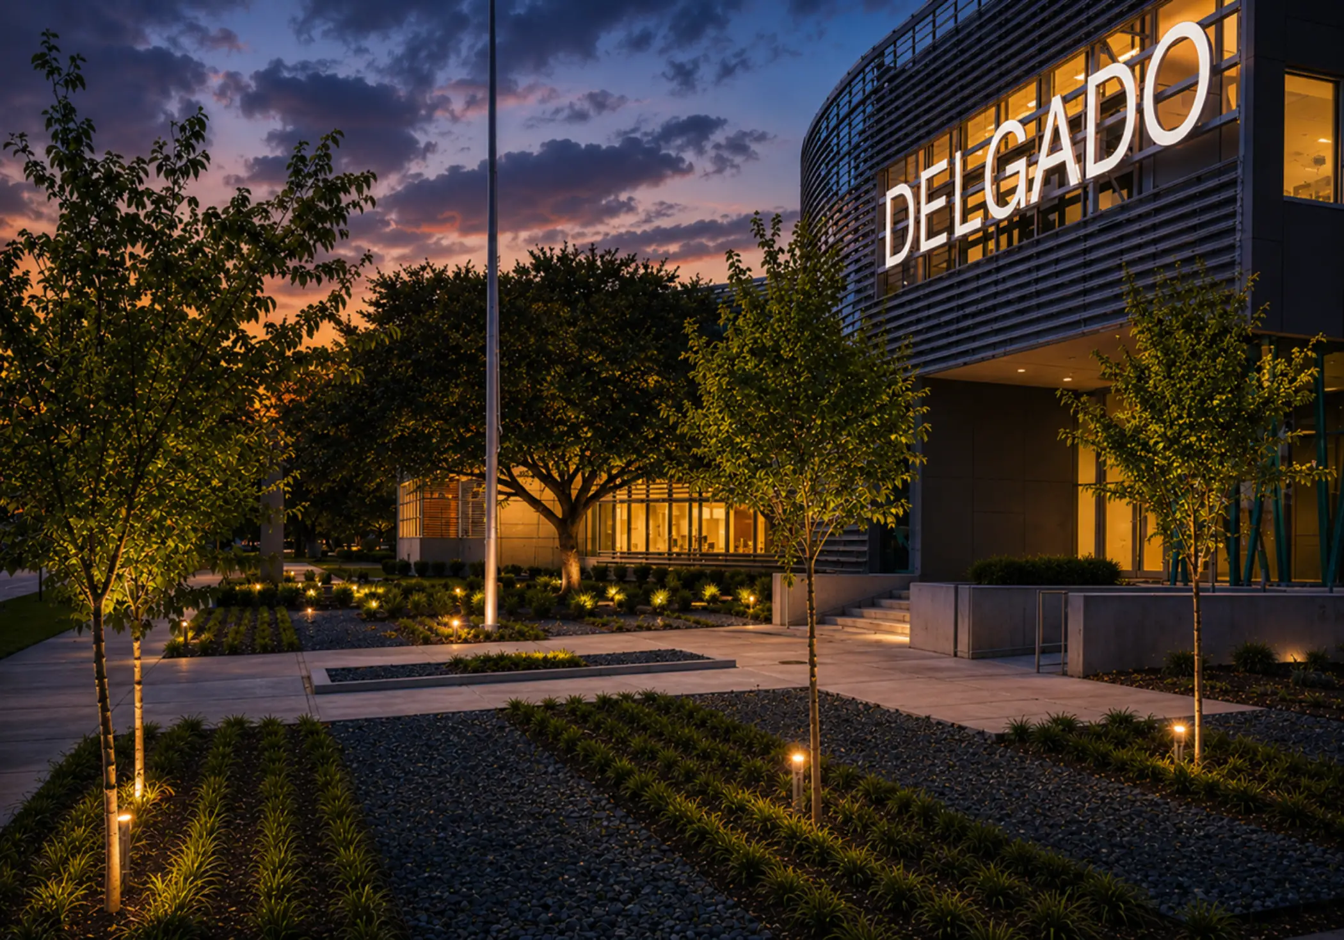
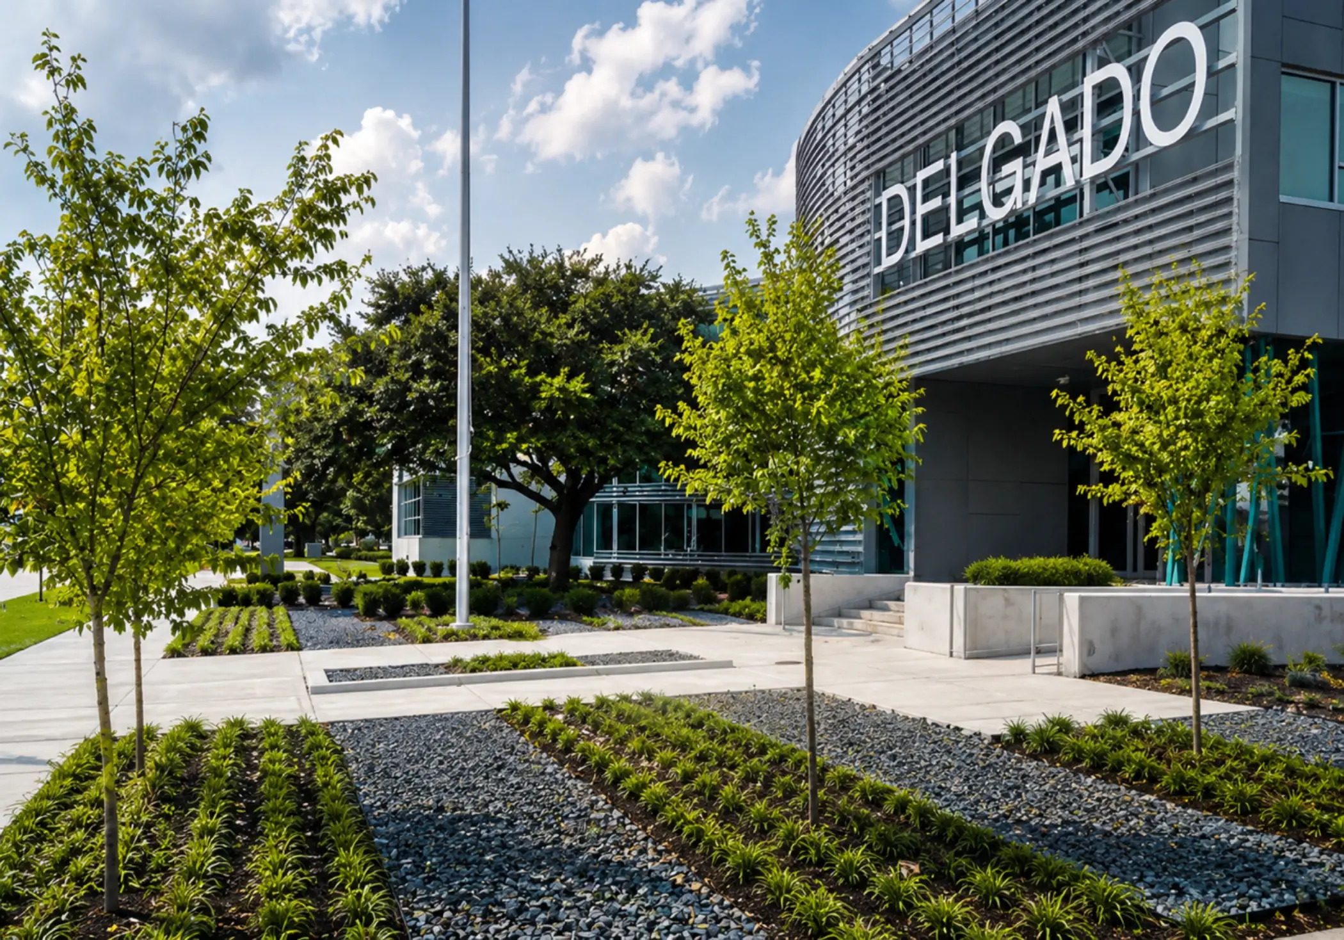
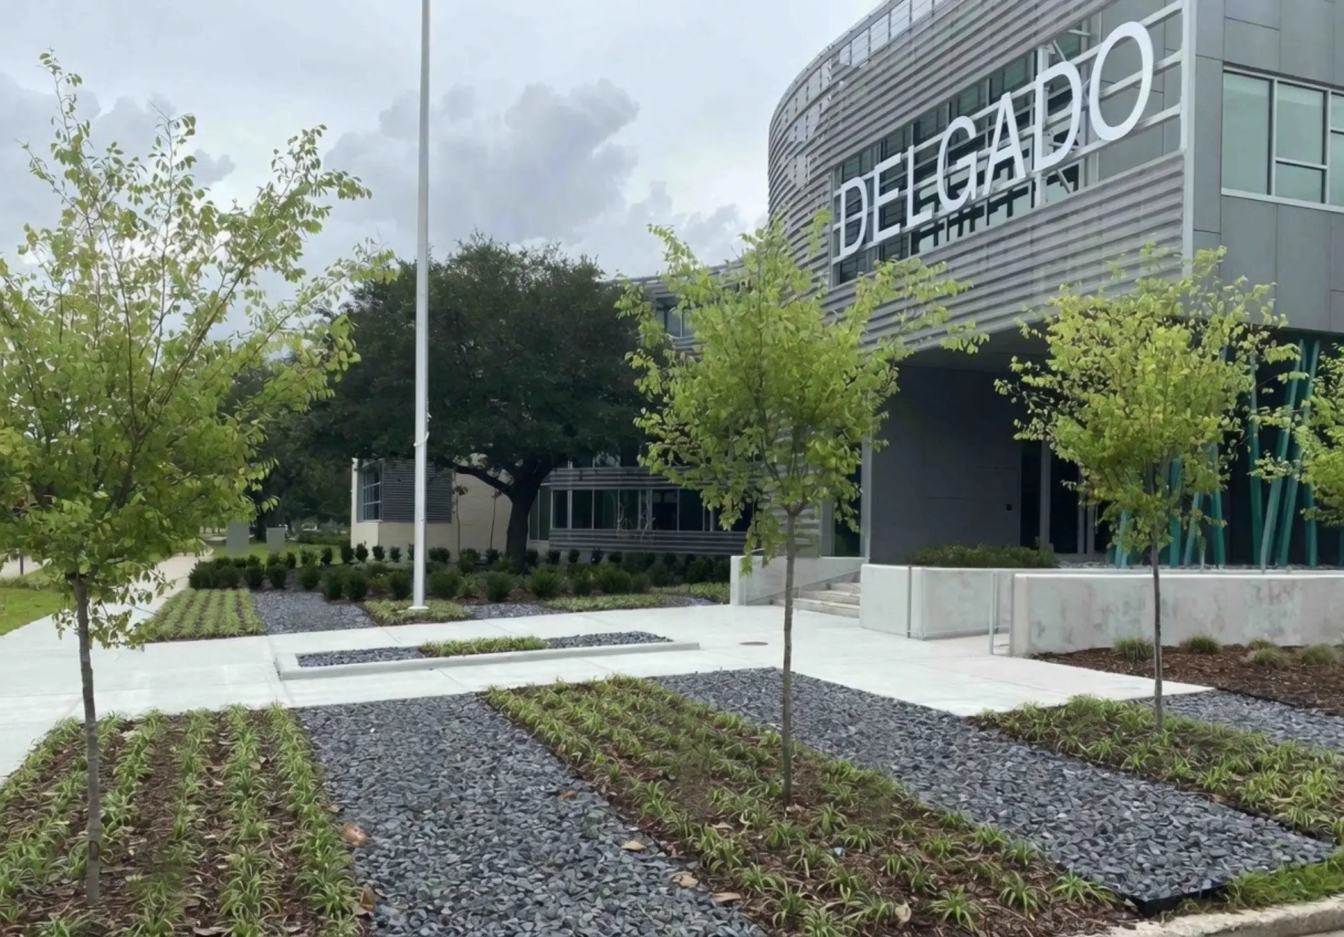
The formal entrance experience is defined by linear planting beds intersected with decorative aggregate bands, establishing a clean, contemporary framework that guides visitors to the building while reinforcing the project’s modern character and identity.
Transform the Ordinary