Leto Family Retreat and Cemetery Master Plan
Project Narrative
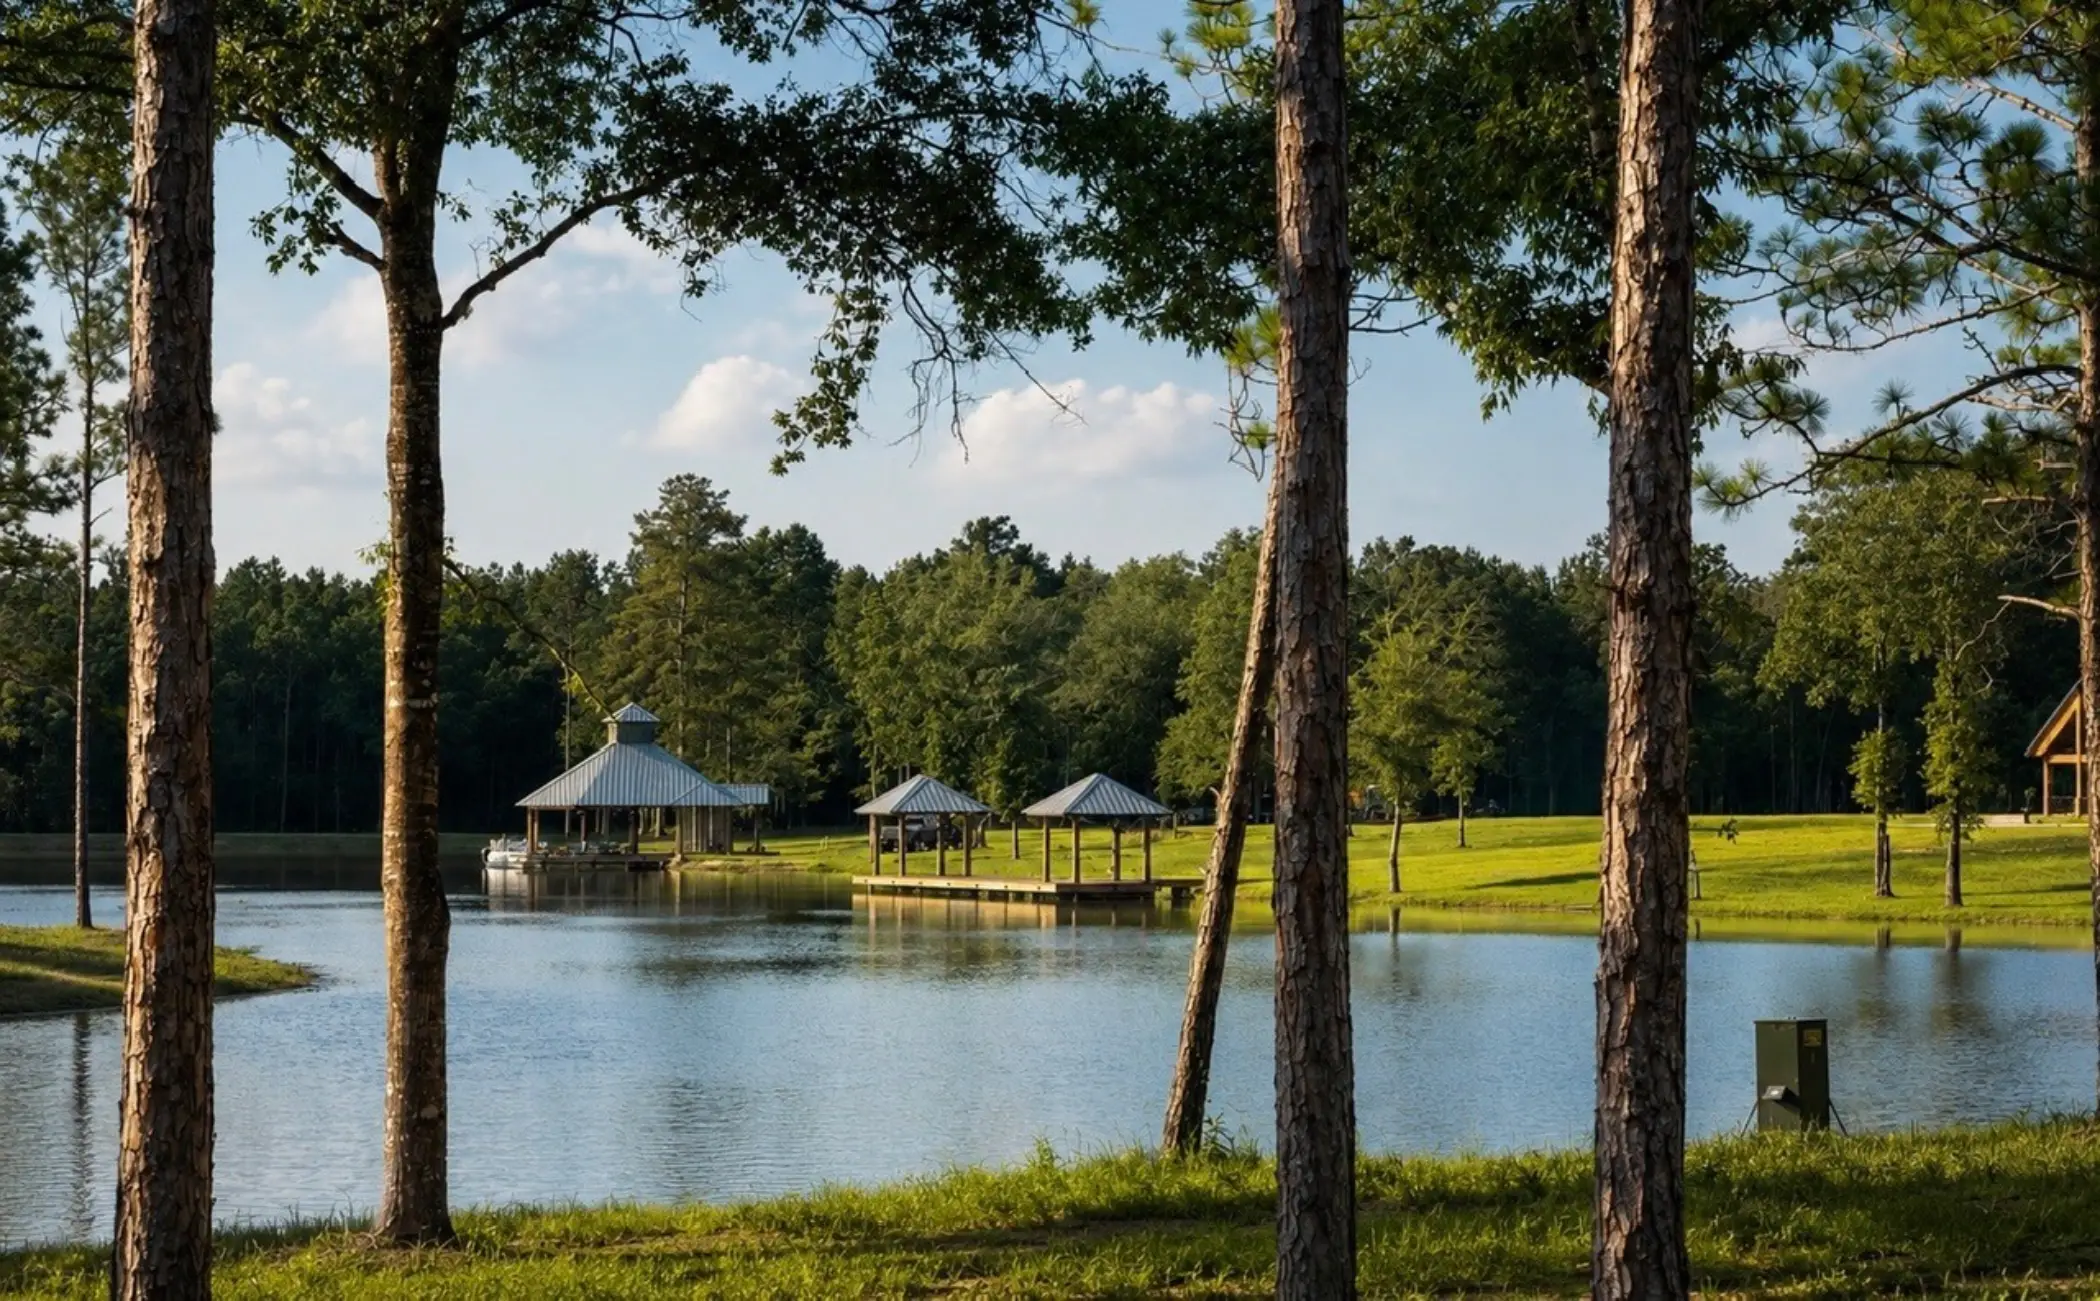
We were engaged by a returning client to develop a master plan for a partially developed property they had recently acquired near their home in Amite, Louisiana. The site already featured a large barndominium and a small lake. The program called for enlargement of the lake, the addition of a fishing pier and boathouse, and the creation of a private family cemetery.
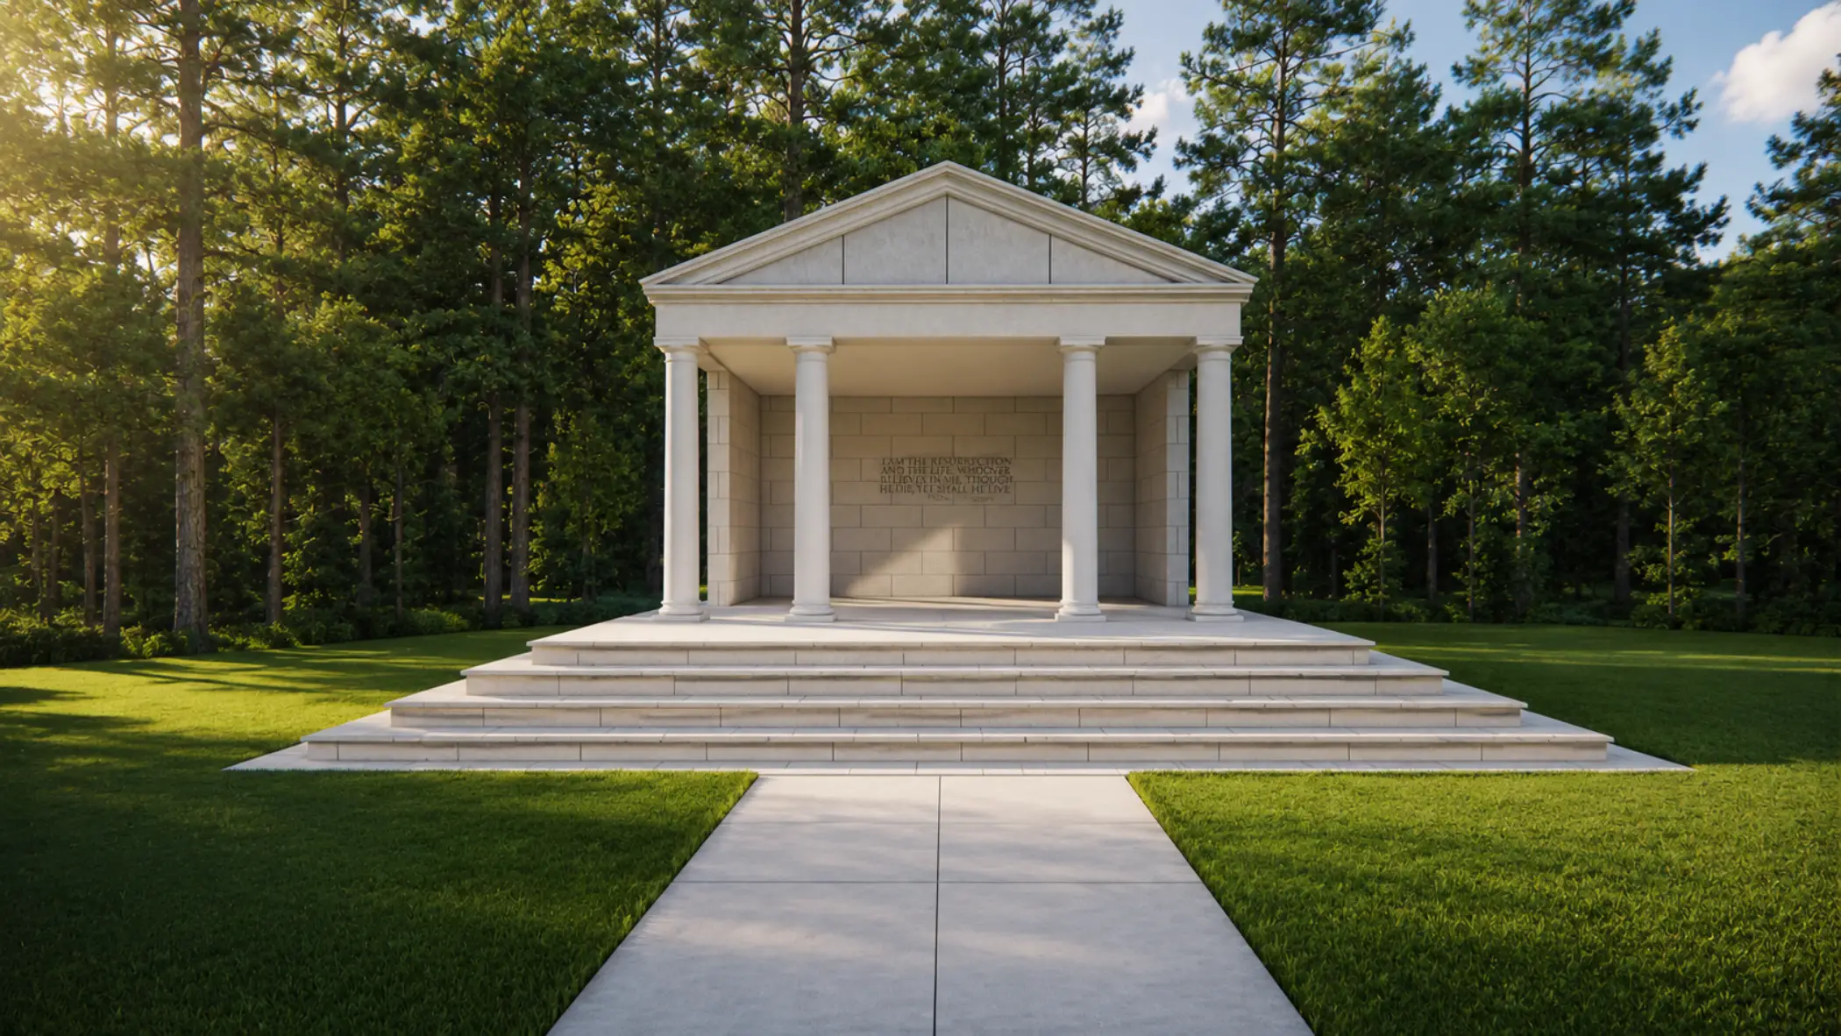
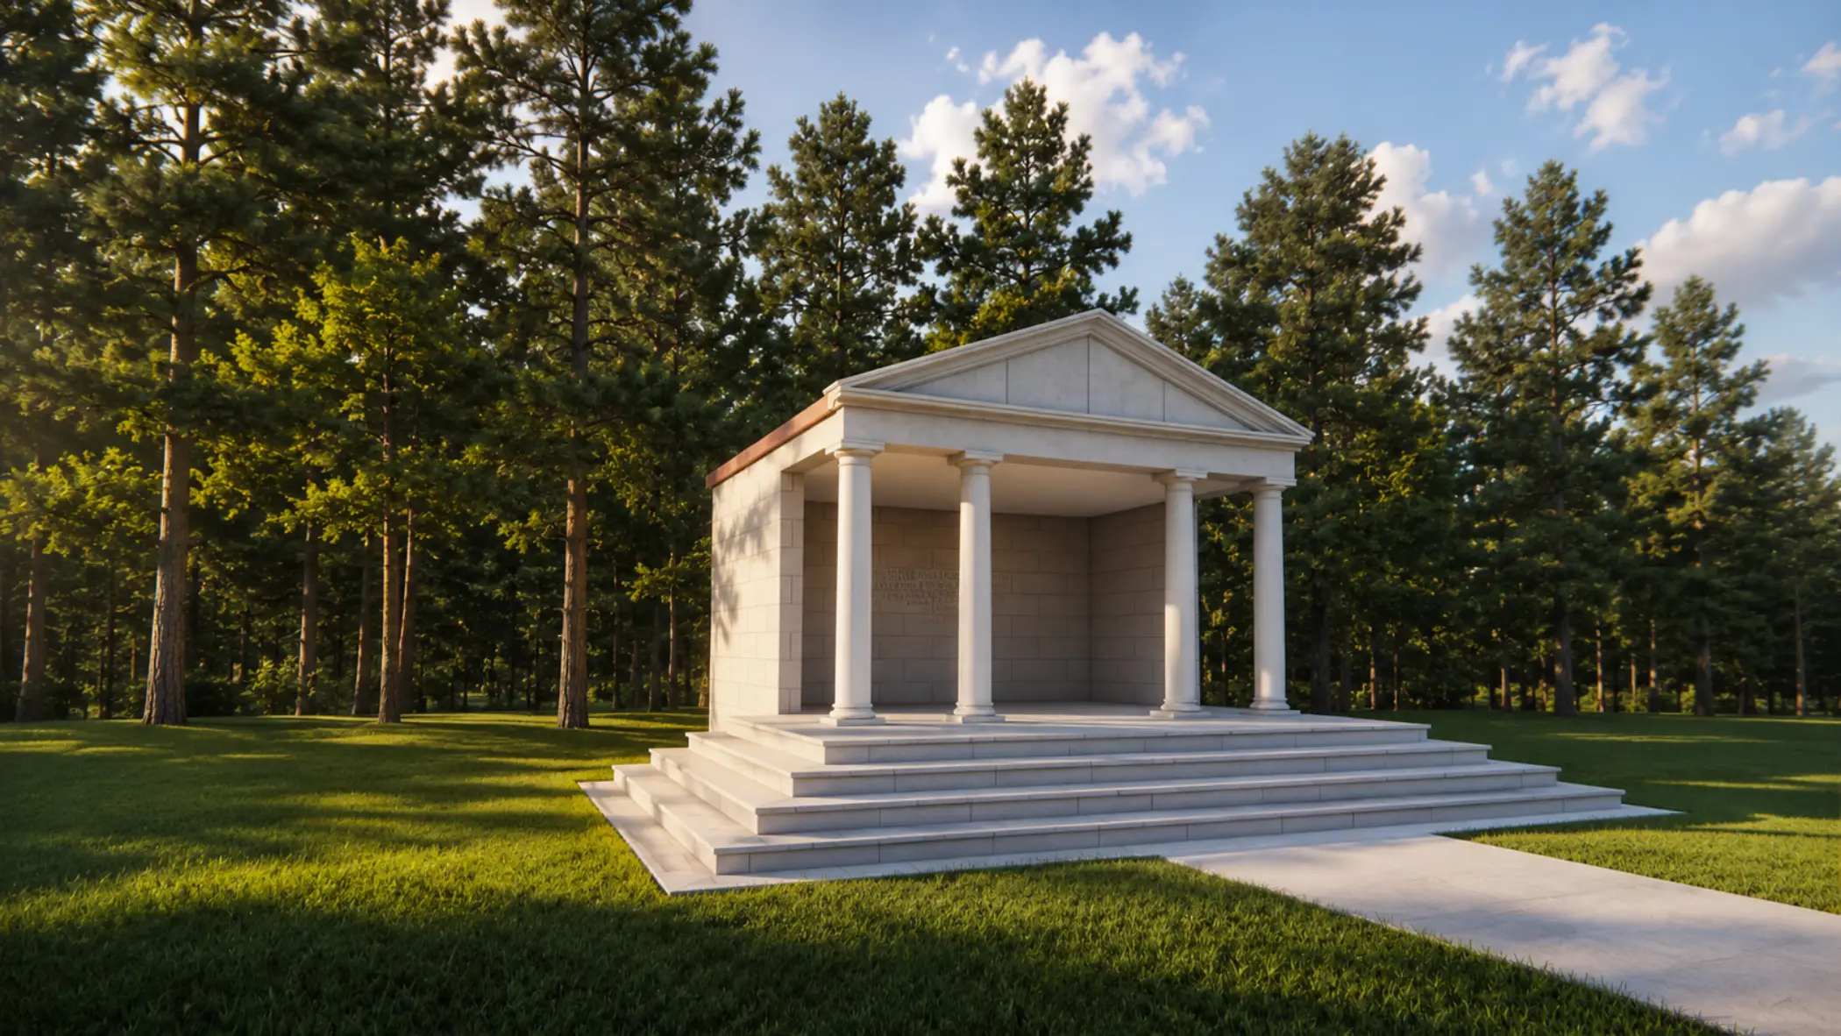
The resulting master plan positions the family cemetery in a serene, wooded corner of the property shaded by several large oak trees. The layout includes over 60 gravesites, a dedicated resting place for the owners, and a European-inspired funeral pavilion. The pavilion is designed to accommodate graveside services while also serving as a peaceful gathering and reflection space for family visits.
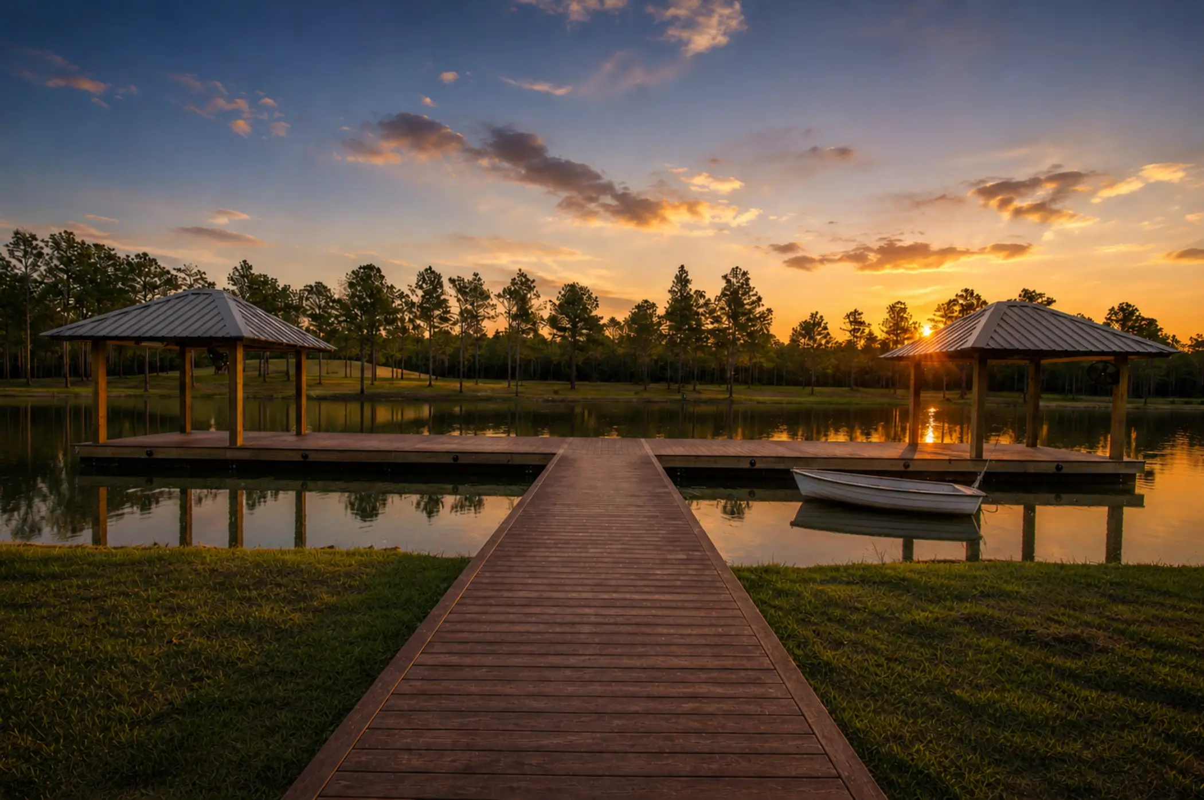
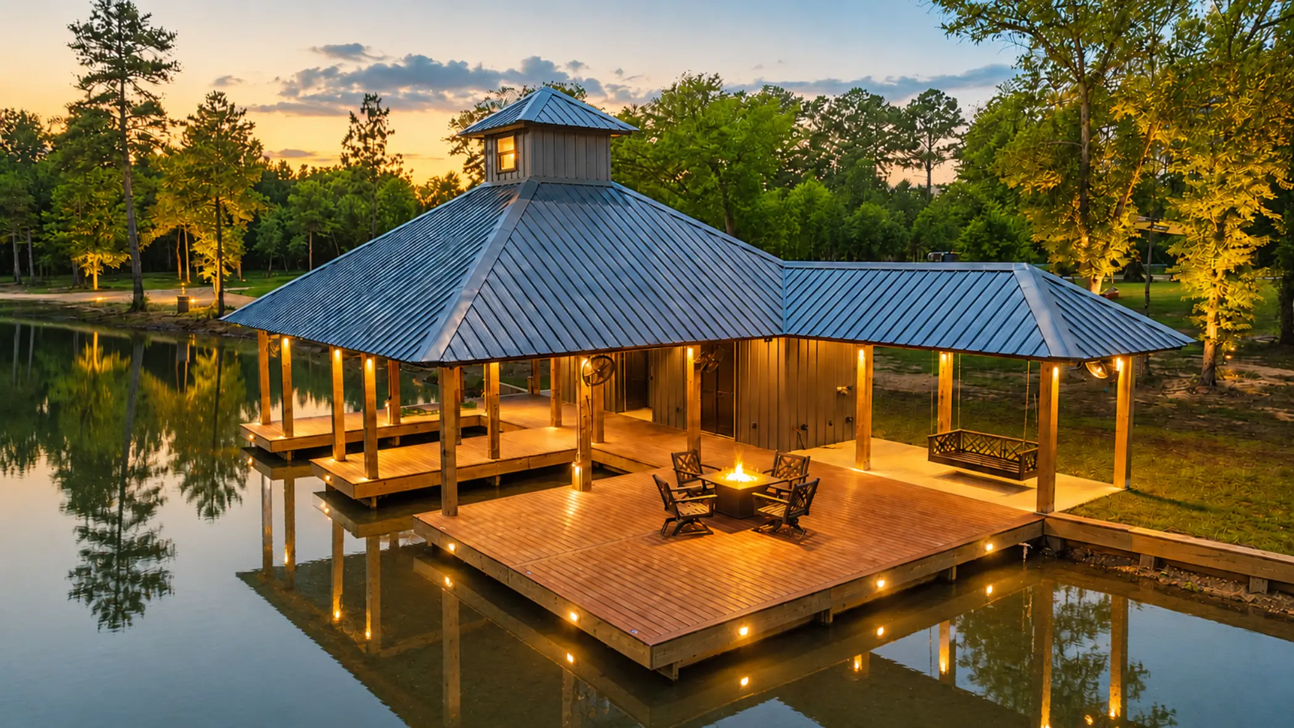
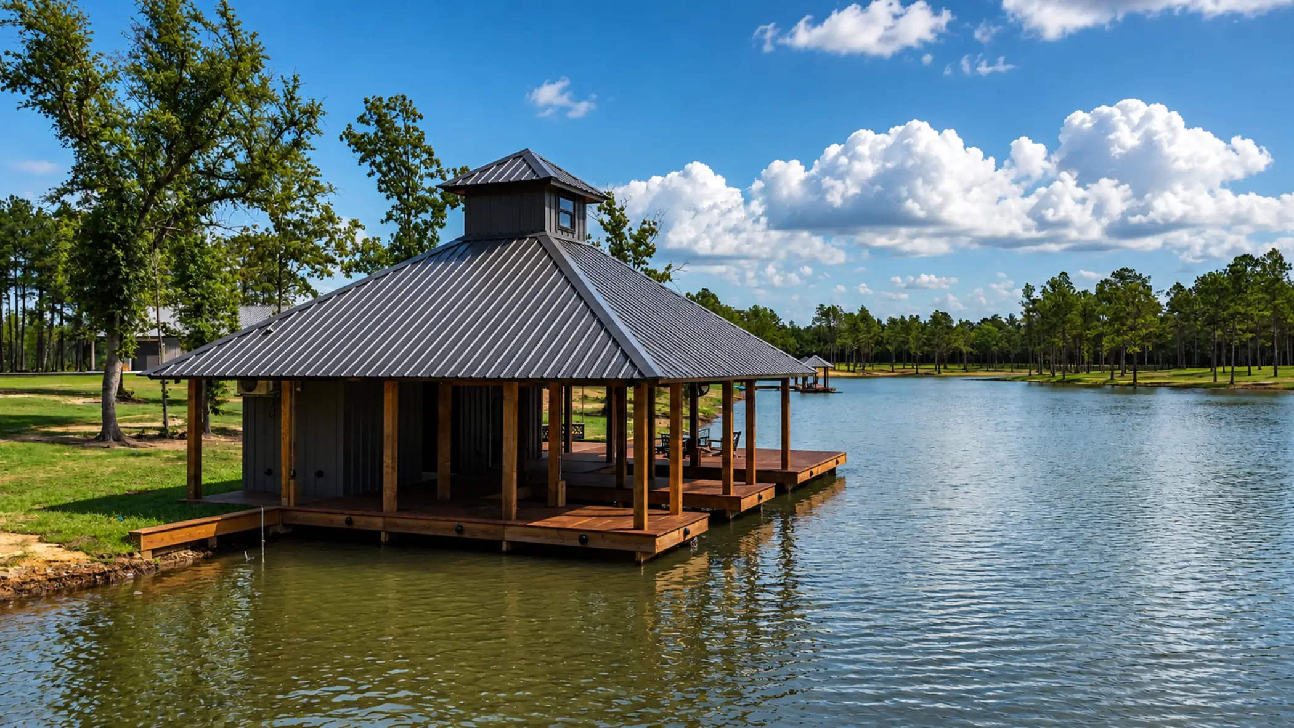
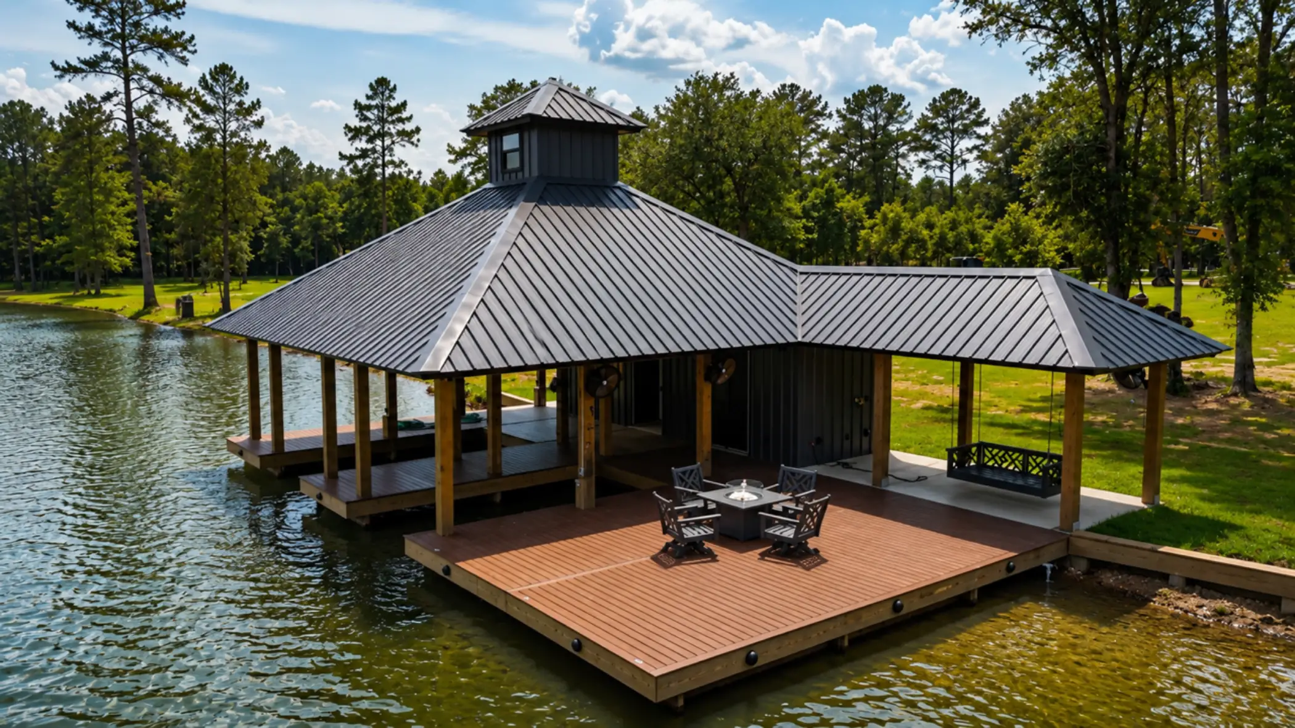
The fishing pier and boathouse draw design inspiration from the materials and character of the existing barndominium. The pier features two open-air shaded pavilions for fishing, connected by a wide central walkway. The boathouse includes two boat slips with automatic lifts, a spacious sunning and activity deck, storage space, a fish cleaning station, and a full bathroom.
The expanded lake will incorporate aeration fountains, be fully stocked with fish, and provide ample opportunities for water sports and recreation for the client and his large family.
This master plan creates a cohesive, functional, and meaningful private estate that enhances both recreational amenities and long-term family legacy on the property.
Transform the Ordinary