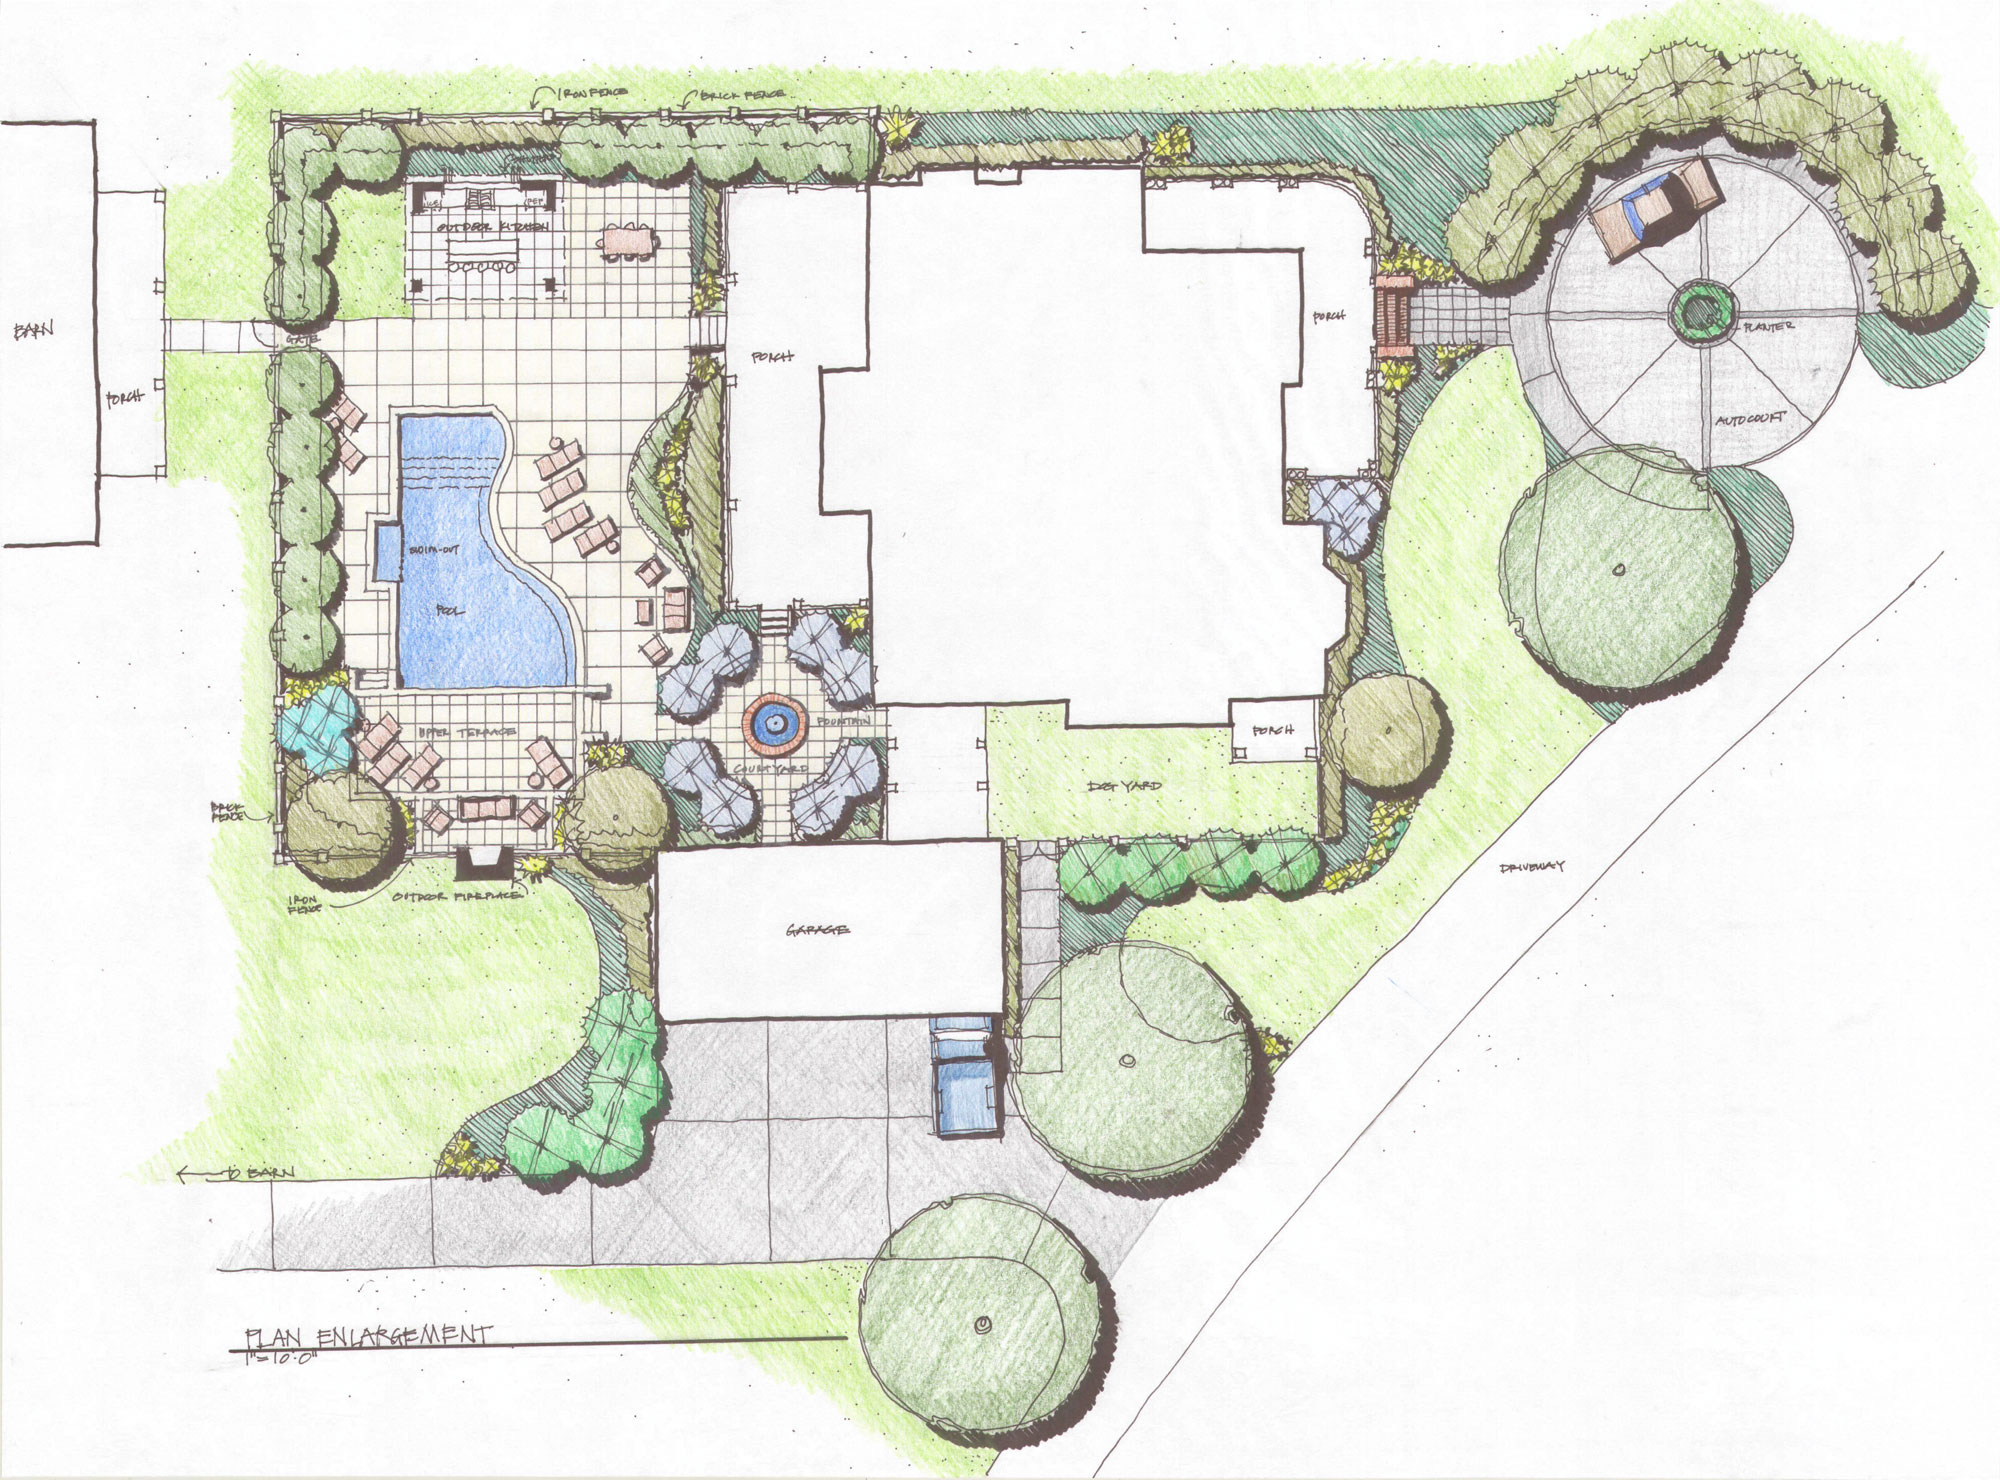
Rowley Ranch Master Plan
Project Narrative
The owners of a 90-acre tract in Kentwood, Louisiana, engaged our firm to develop a comprehensive master plan for their residential retirement property. Collaborating closely with the client’s architect, our primary goal was to create a sensitive and functional site layout that respected the property’s unique opportunities and constraints.
The process began with a detailed site inventory and analysis, evaluating solar orientation, soil conditions, circulation patterns, views, topography, and other critical factors. These findings were documented and served as the foundation for the overall site program and design.
The resulting master plan strategically positioned the main residence and a large barn structure at optimal locations on the property. It also incorporated an auto court at the residence, a multi-level pool, generous patios, and an outdoor kitchen. Placing the home at the highest point of the open pasture creates a commanding presence and sweeping views upon arrival. A new entry sequence was designed to deliver a strong first impression, featuring a cohesive ranch-inspired aesthetic with four-rail equestrian fencing, a signature timber entry feature, and a graceful oak tree-lined drive leading to the residence.
Transform the Ordinary