Sontheimer Road Residence Master Plan
Project Narrative
We were retained by the owners of a private 20-acre estate along Sontheimer Road in Hammond, Louisiana, to develop a comprehensive master plan for their future family residence and recreational property. The goal was to create a long-term vision that carefully integrated the architecture, landscape, water features, circulation, and natural character of the site into a cohesive estate plan.
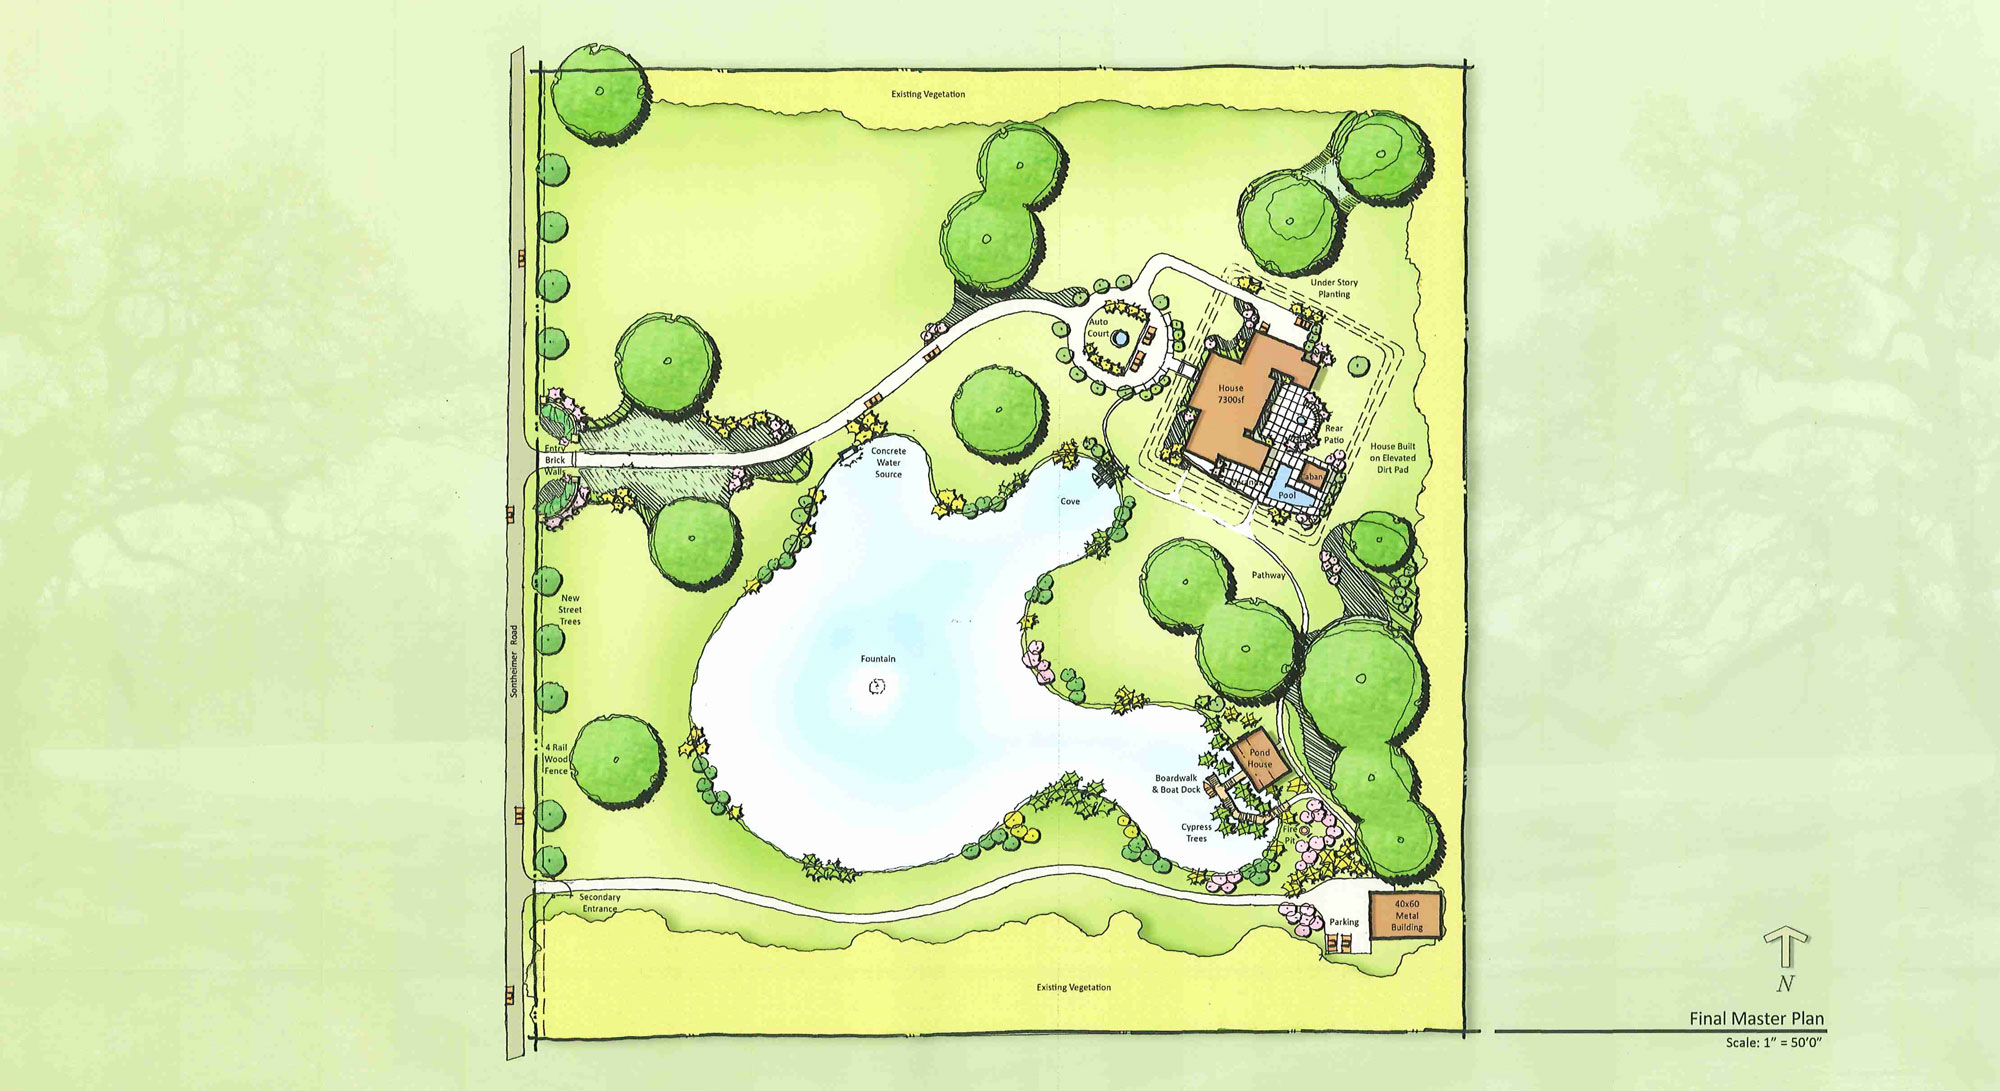
The proposed program included a main residence with a pool and pool house, a lakeside guest house, a maintenance barn, and an extensive network of pedestrian connections linking the various components of the property. A new lake was envisioned as the central organizing feature, creating both visual interest and recreational opportunities while establishing a memorable setting for the guest house.
The project began with an extensive site analysis evaluating the property’s existing natural features and surrounding environmental conditions. Located less than a mile from the Tangipahoa River, the site is subject to regional flooding, making careful consideration of drainage patterns, flood elevations, and building placement essential to the planning process. Several magnificent mature live oak trees were identified as defining landscape elements, and the owners expressed a strong desire for these trees to become focal points within the entrance drive and arrival experience.
To explore alternative design approaches, we developed two distinct master plan concepts.
Plan A
featured a centrally located entrance from Sontheimer Road leading to a formal arrival sequence and auto court. A large lake formed the heart of the estate, with the guest house positioned along its shoreline and the maintenance barn located nearby. The main residence was elevated above the required flood elevation and oriented to overlook the lake while incorporating a generous pool, pool house, and pedestrian connections extending to the guest house.
Plan B
proposed an even larger lake with the primary entrance relocated to the northern portion of the property. The residence was rotated to align with the approach drive, creating a dramatic arrival sequence while maximizing long-range views across the lake and surrounding landscape. The plan also included a pool, pool house, lakeside guest house, and an extensive network of walking paths connecting the residence, waterfront, guest accommodations, and other destinations throughout the property.
Following presentations and discussions with the owners, elements from both concepts were combined to create a third and final master plan that reflected the strongest features of each alternative.
The final design established a smaller, more intimate lake while returning to a centrally located entrance from Sontheimer Road. The main residence adopted the angular orientation introduced in Plan B, allowing visitors to experience the home as they approached while also providing expansive views from the residence toward the lake, guest house, and surrounding landscape. Arrival is organized around a formal auto court that serves as the estate’s primary entrance.
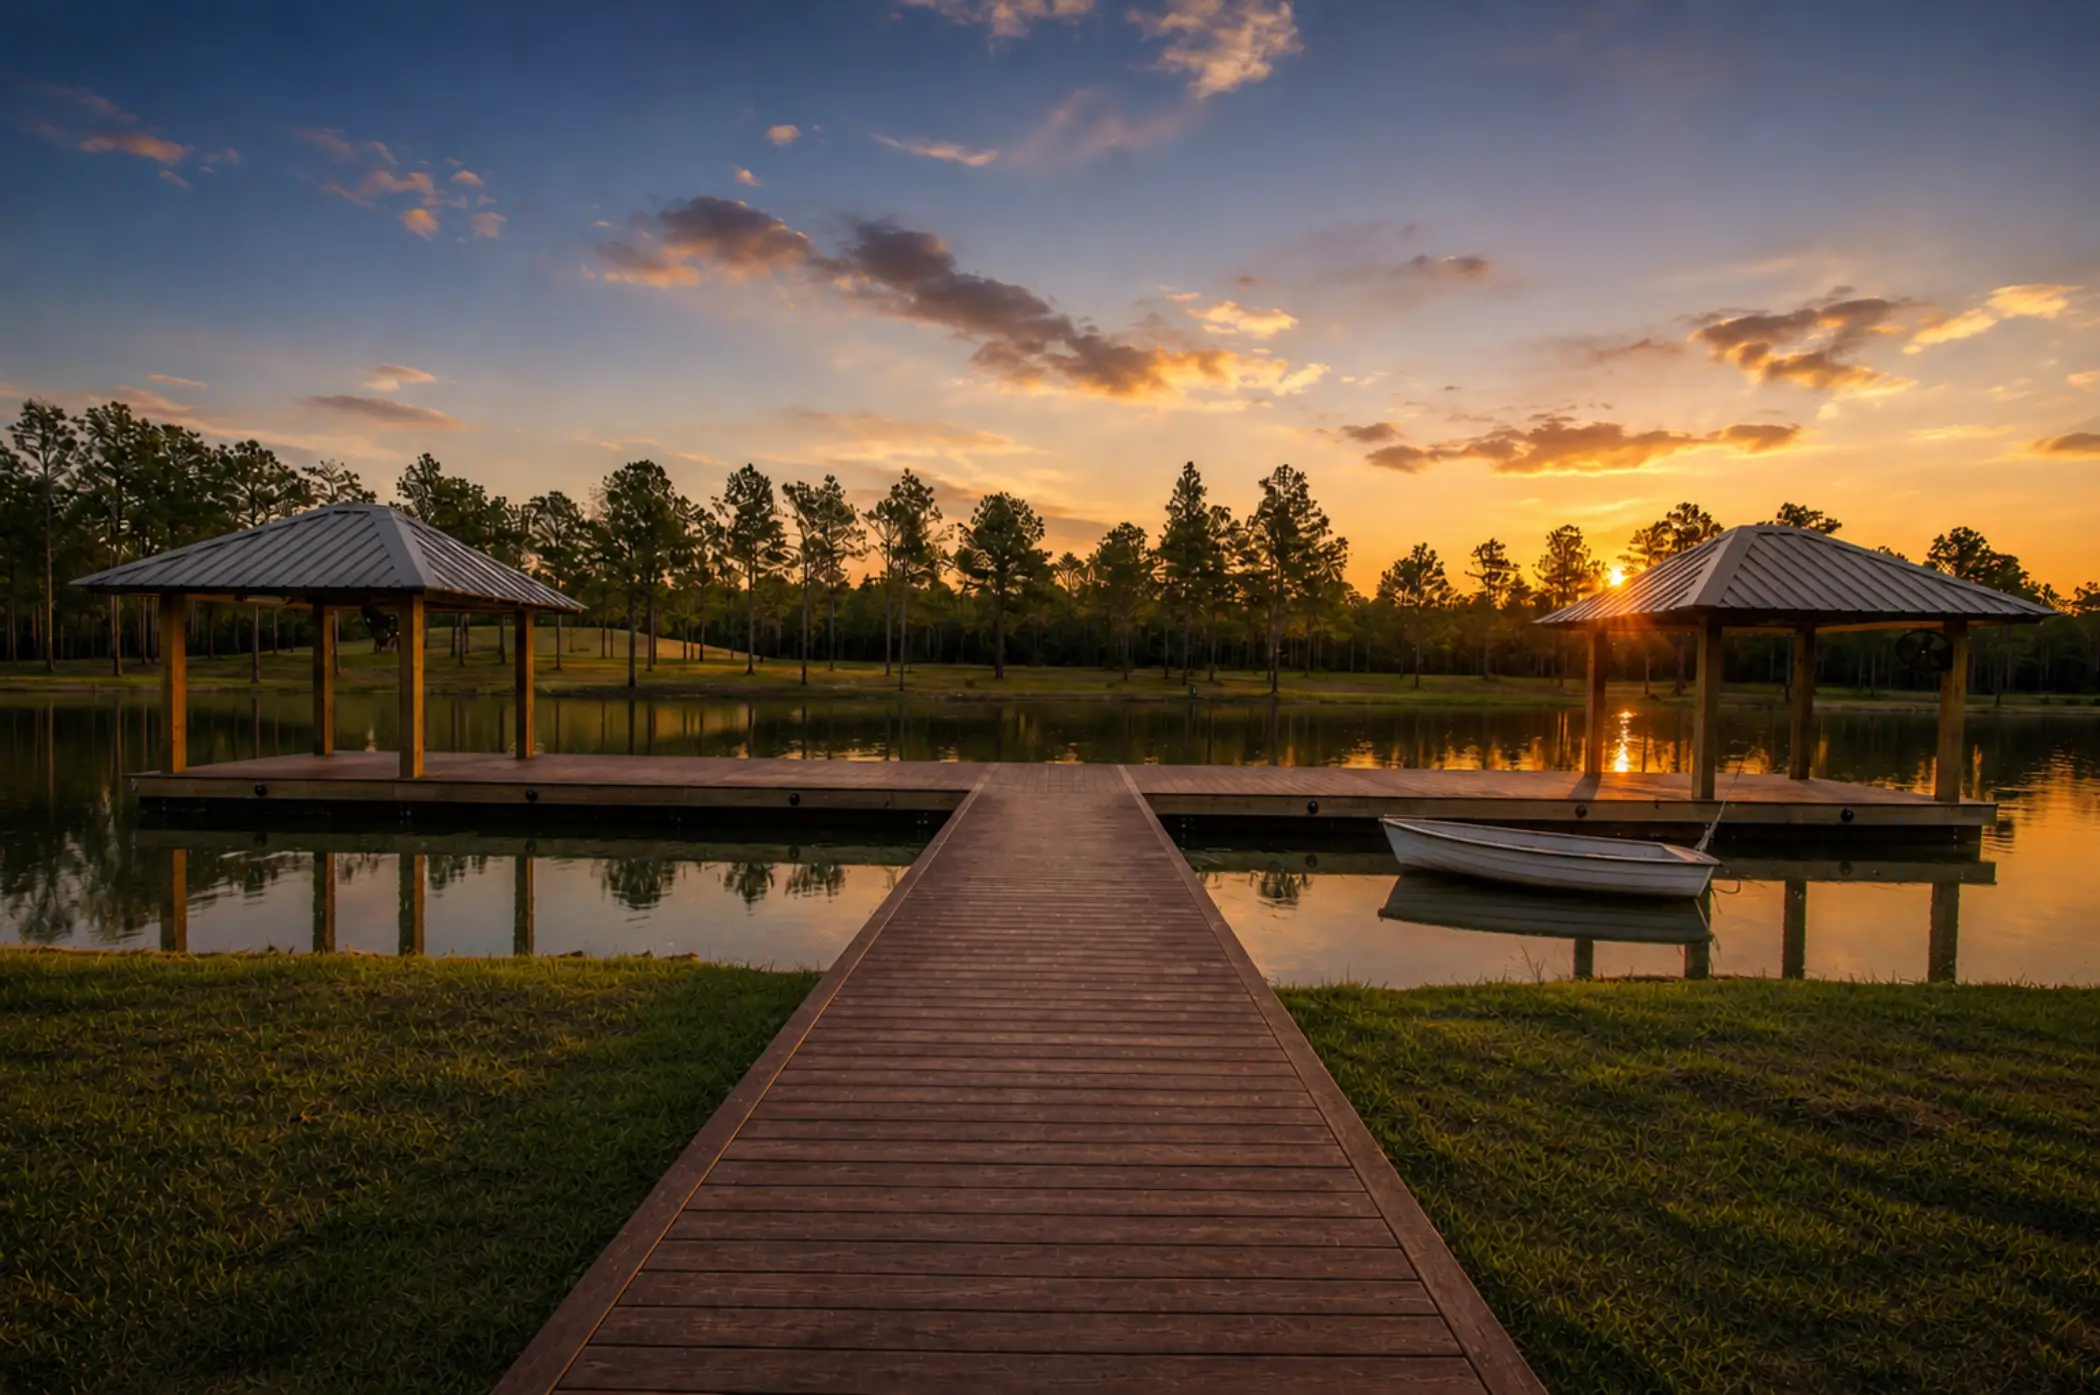
The guest house occupies a prominent lakeside setting and is connected to the main residence through a series of landscaped pathways, overwater decks, and wharves that encourage movement between the buildings while reinforcing the property’s relationship to the water. The maintenance barn is strategically located near the guest house but carefully screened from principal views. A separate service entrance and private drive from Sontheimer Road provide independent access to the guest house and maintenance facilities, allowing operational functions to occur without impacting the arrival experience at the main residence.
The completed master plan provides a thoughtful framework for the phased development of a distinctive Louisiana estate, balancing architecture, landscape, ecology, and circulation while preserving the site’s remarkable natural character.
Transform the Ordinary