Wadesboro Residence Master Plan
Project Narrative
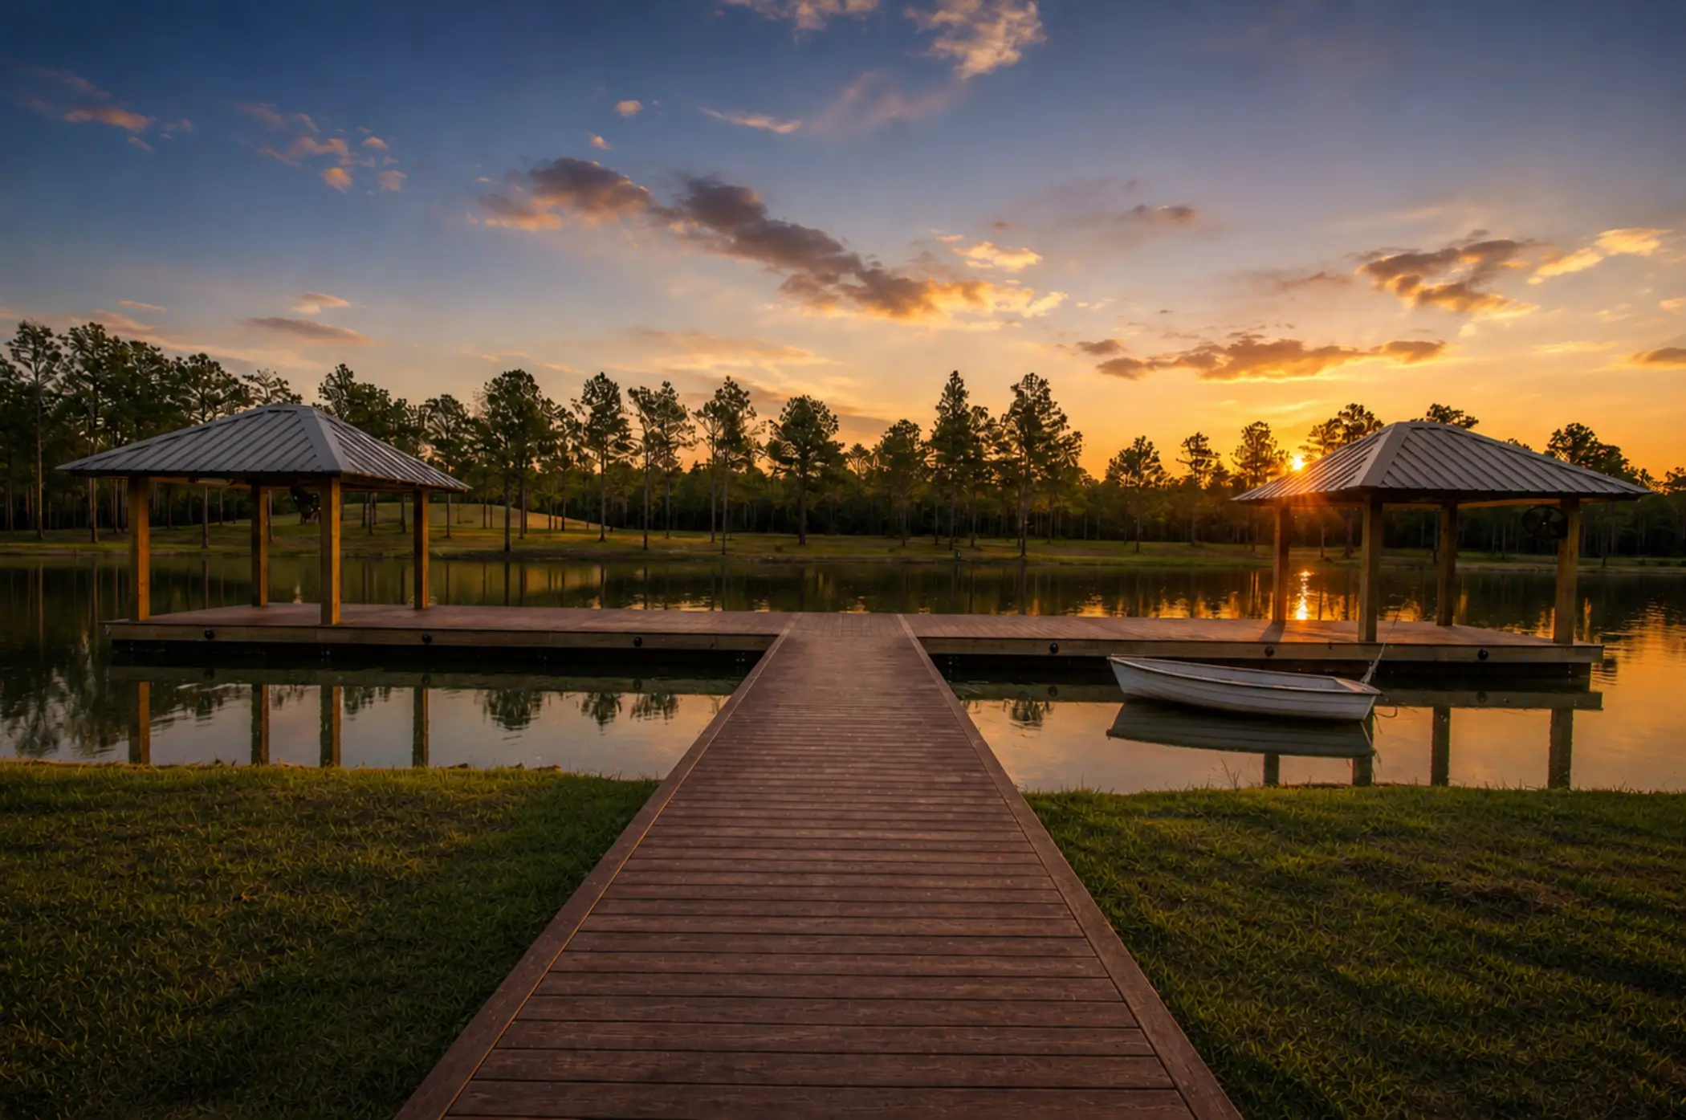
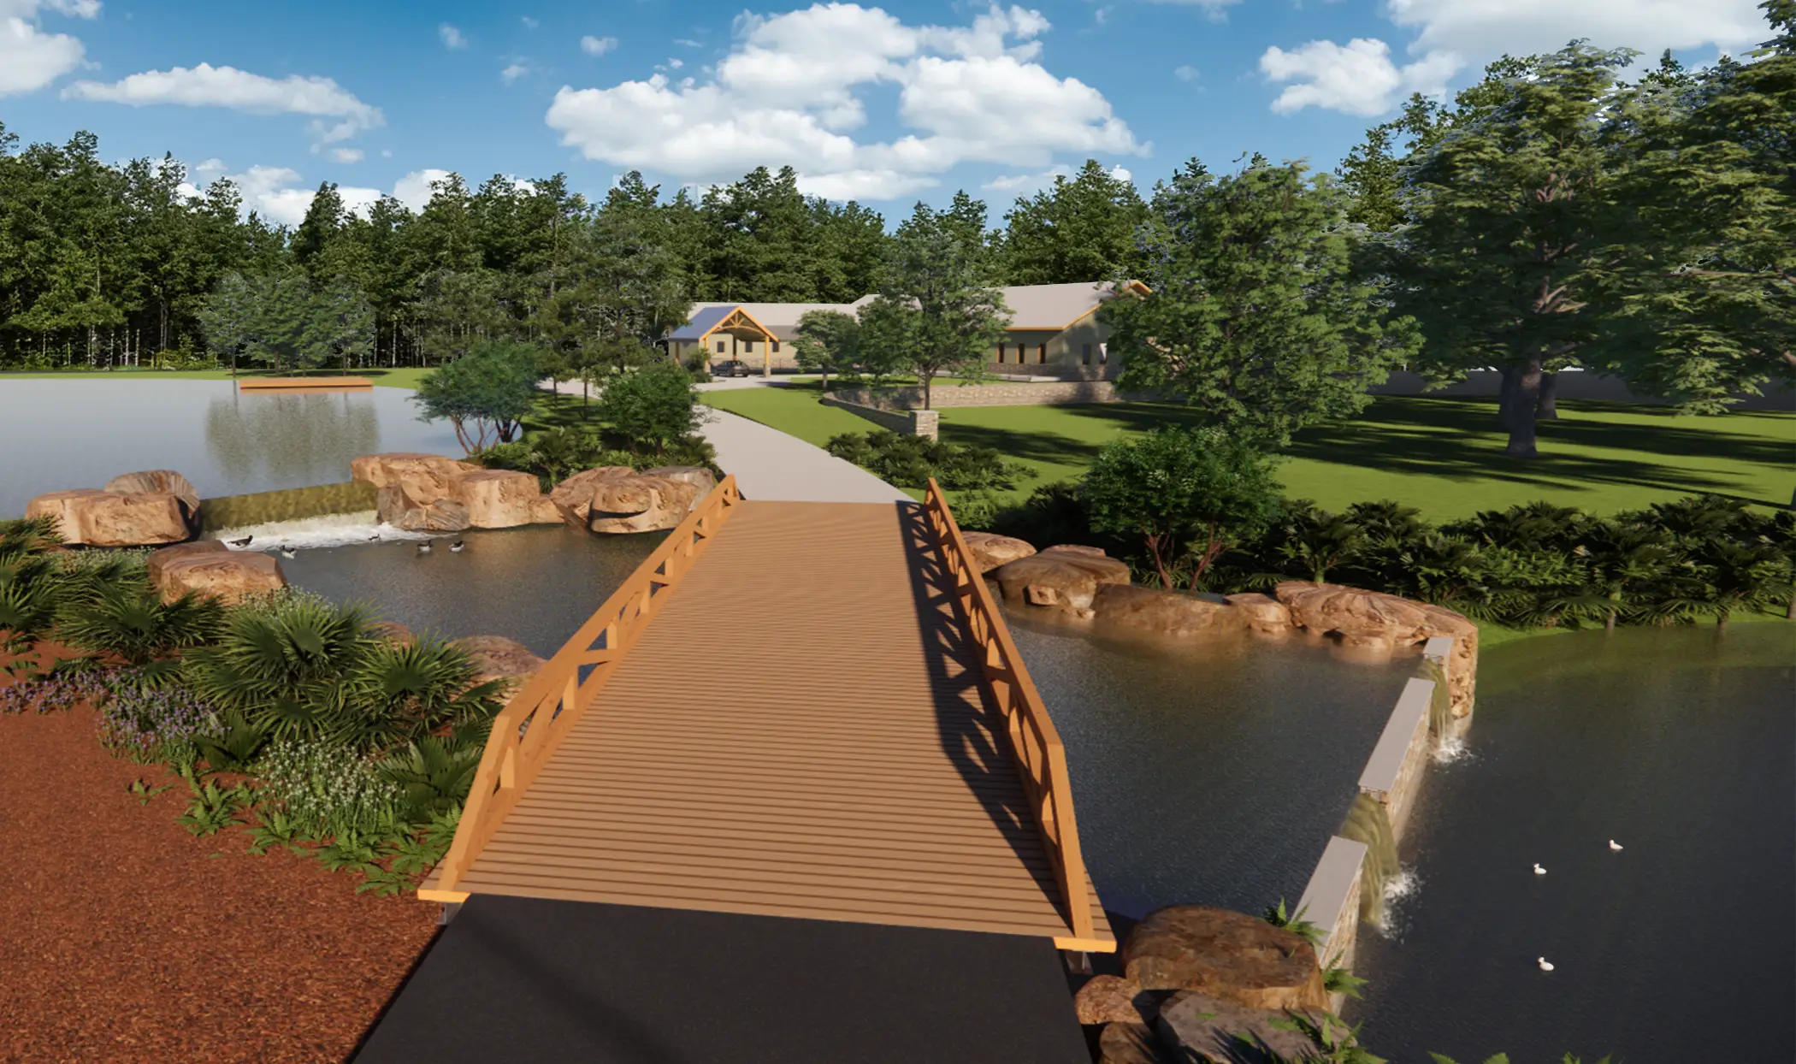
The owner of a 27-acre tract in Wadesboro, Louisiana, engaged us to develop a comprehensive master plan for his residential property. The owner had already initiated site development with the construction of a small pond and basic road circulation. Since no house design had been established, our primary task was to create a schematic residence footprint responsive to the site’s unique opportunities and constraints. Our work began with a thorough inventory and analysis of the property, evaluating solar orientation, soils, circulation patterns, views, topography, and other critical factors. The findings were documented and served as the foundation for the overall site program and layout. The resulting master plan proposes a significant expansion of the existing pond, creating a much larger water feature that incorporates pedestrian trails and bridge crossings. The residence is strategically sited at the highest point of the property, allowing it to be prominently viewed upon approach. A rock waterfall is envisioned to connect the original upper pond to the newly expanded lower pond, adding visual interest and auditory appeal to the landscape. Additional elements include new tree plantings and massed shrub beds integrated with the existing forested areas to enhance the natural character and create layered landscapes. A new entrance sequence with a cohesive design concept was also developed to establish a strong first impression. This project is currently in the design development phase, with construction anticipated to begin in 2027.
Transform the Ordinary