Whiskey Island Master Plan
Project Narrative
We were retained by the property owner to provide master planning and detailed design services for a large landholding in southern Tangipahoa Parish, near Wadesboro, Louisiana. While the owner’s total holdings encompass several hundred acres, the scope of this project focused on approximately 75 acres.
During our initial site analysis, we discovered that the property holds significant historical importance. Historical records indicate it was actively used in the 1920’s for harvesting and milling railroad ties and gathering moss. Earlier, during the 1840’s and 1850’s, shallow-draft schooners built in Wadesboro navigated along Ponchatoula Creek, which forms the eastern boundary of the property. It is likely that many goods produced at nearby Whiskey Island were loaded and shipped from the riverbanks of this very site. These historical connections were carefully documented and served as key inspiration for the future development of the property.
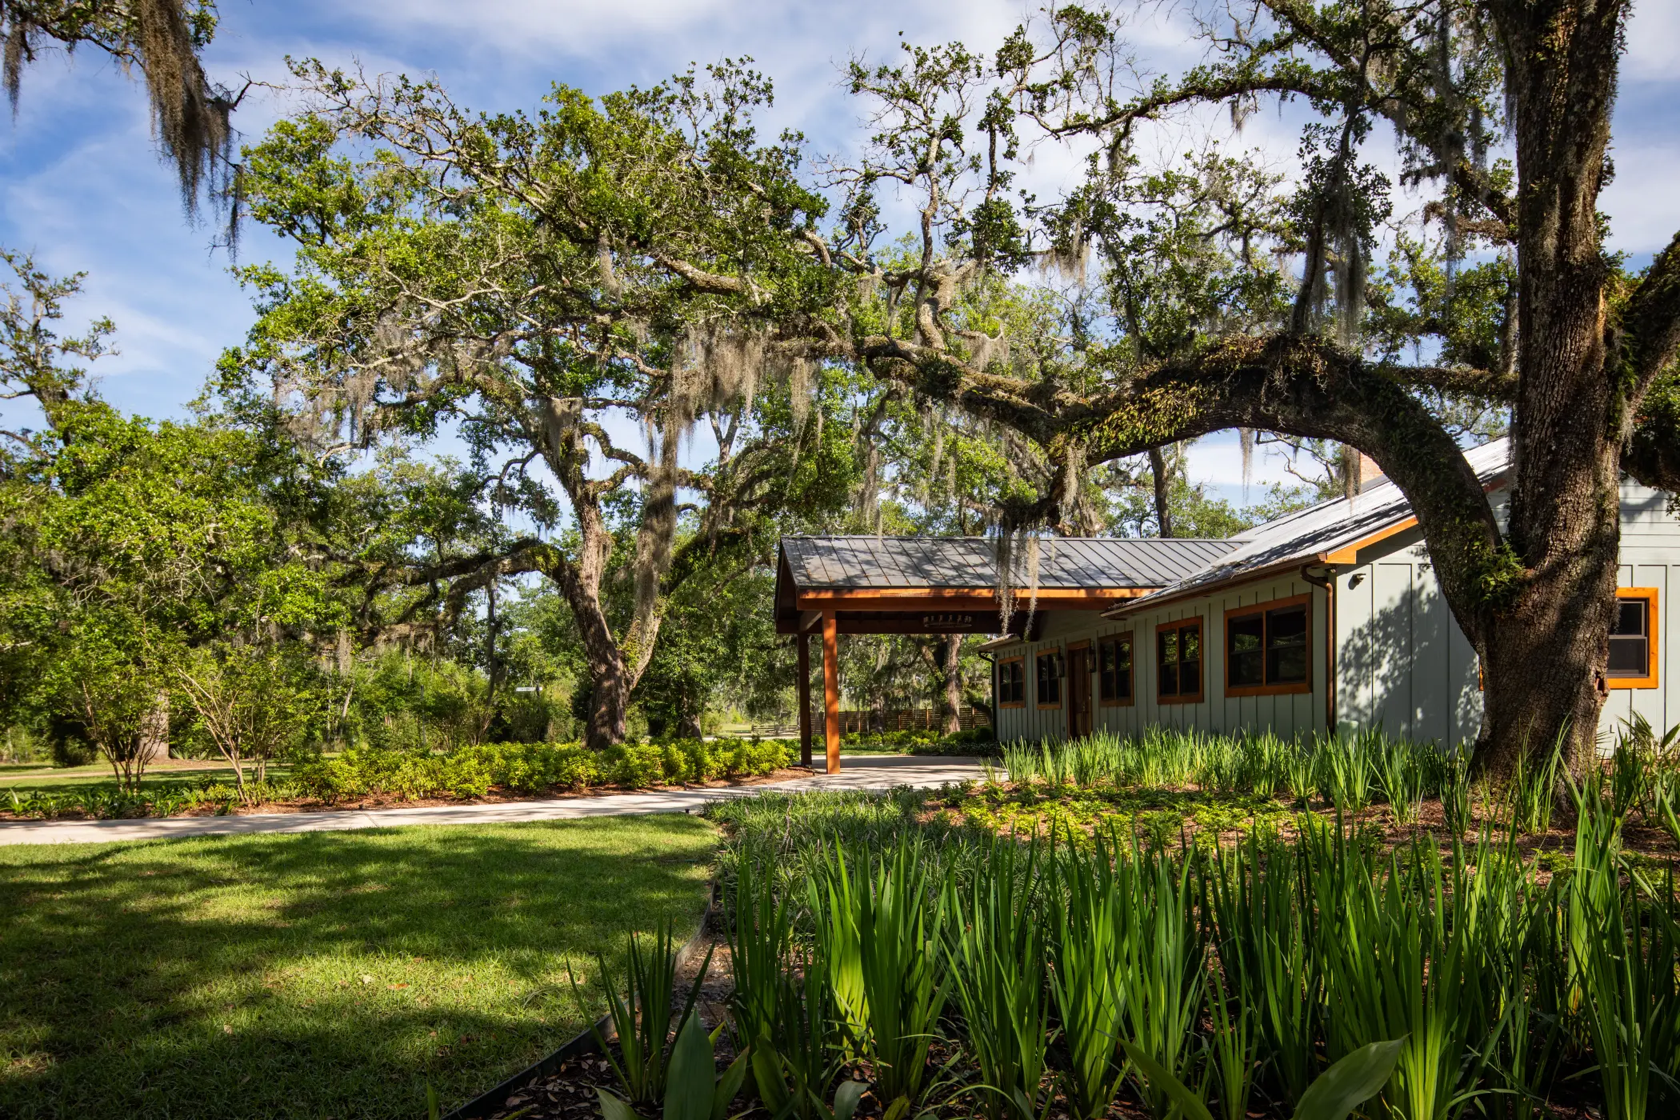
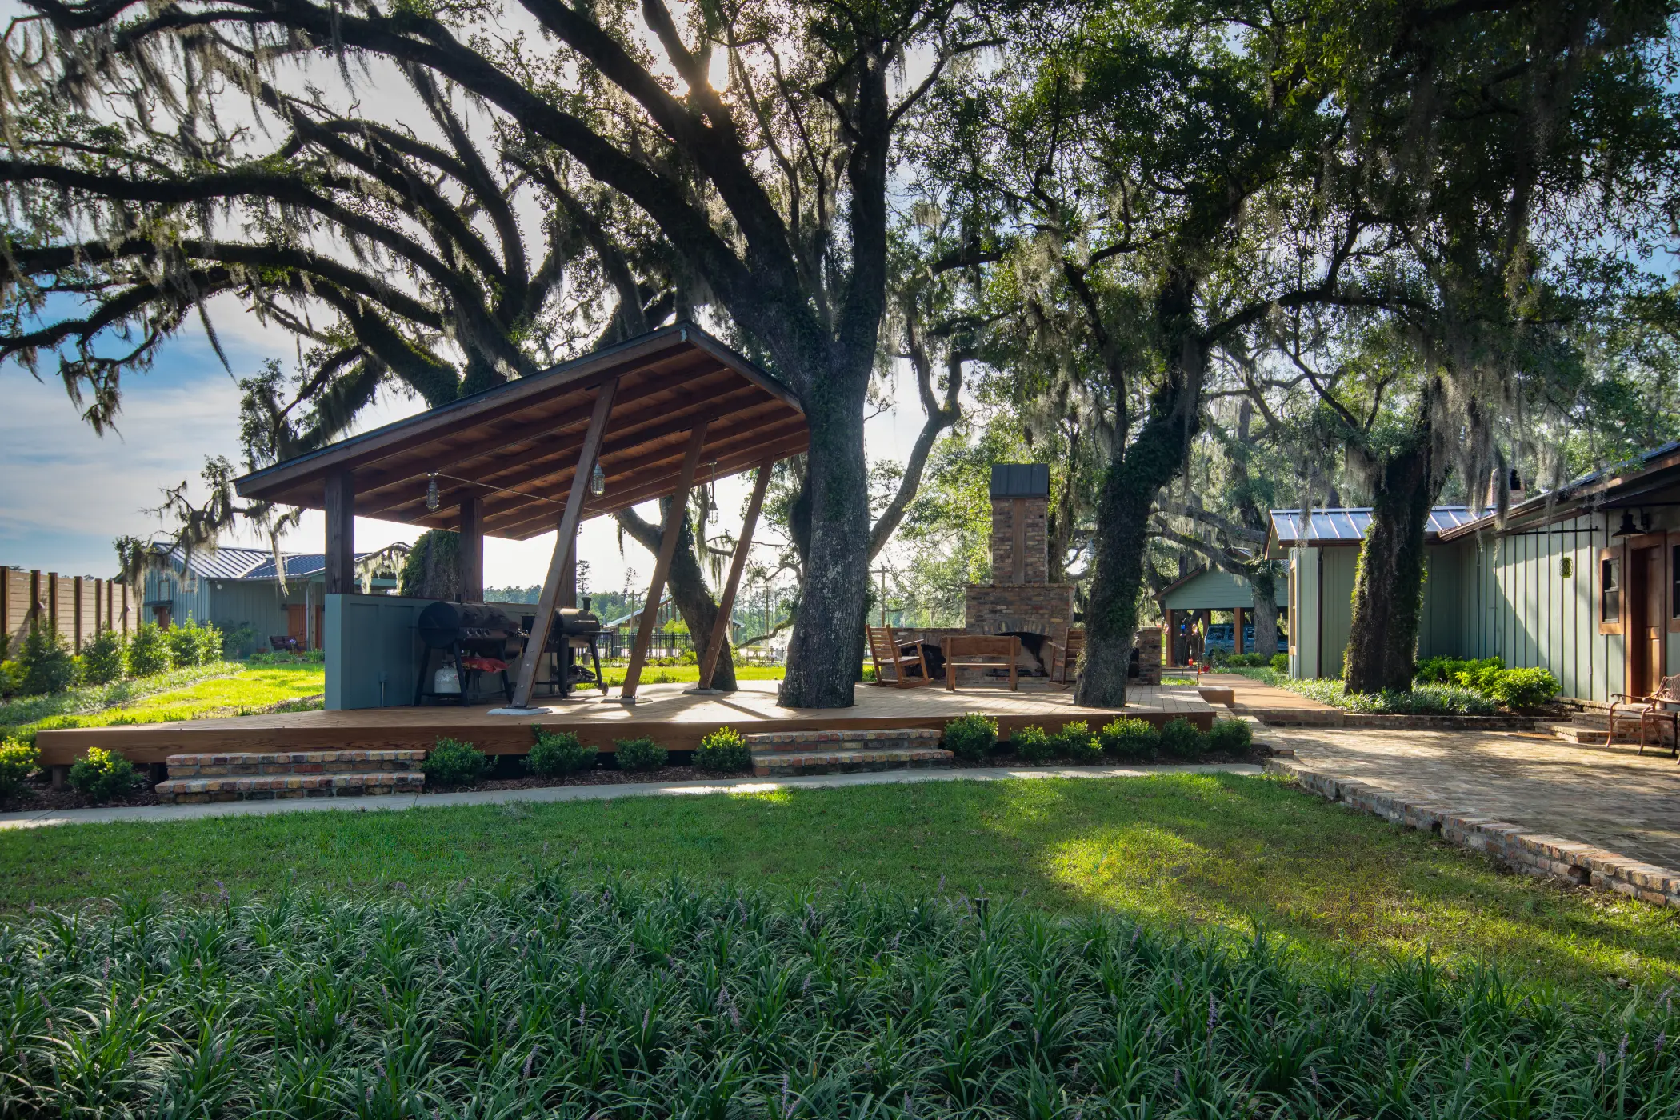
The initial phase of work involved a comprehensive inventory and analysis of the site to better understand its existing conditions and operational characteristics. The property included a main residence known as the Lodge, a large lake, a family chapel relocated by the owner from the northern part of the parish, and a substantial metal building south of the Lodge used for milling, drying, and processing sinker cypress logs.
Following the inventory, we developed a master plan that addressed several key objectives:
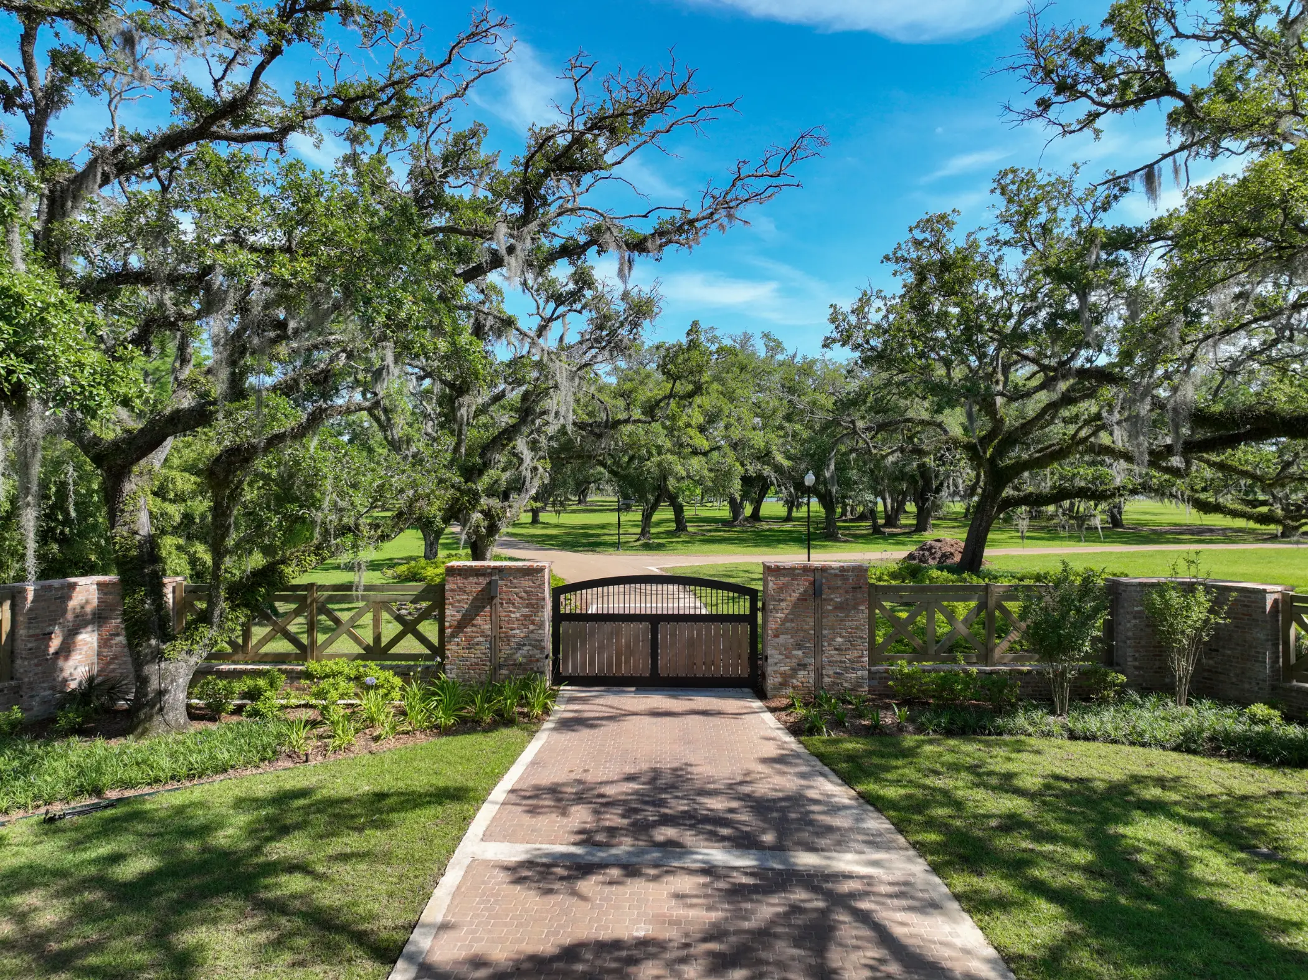
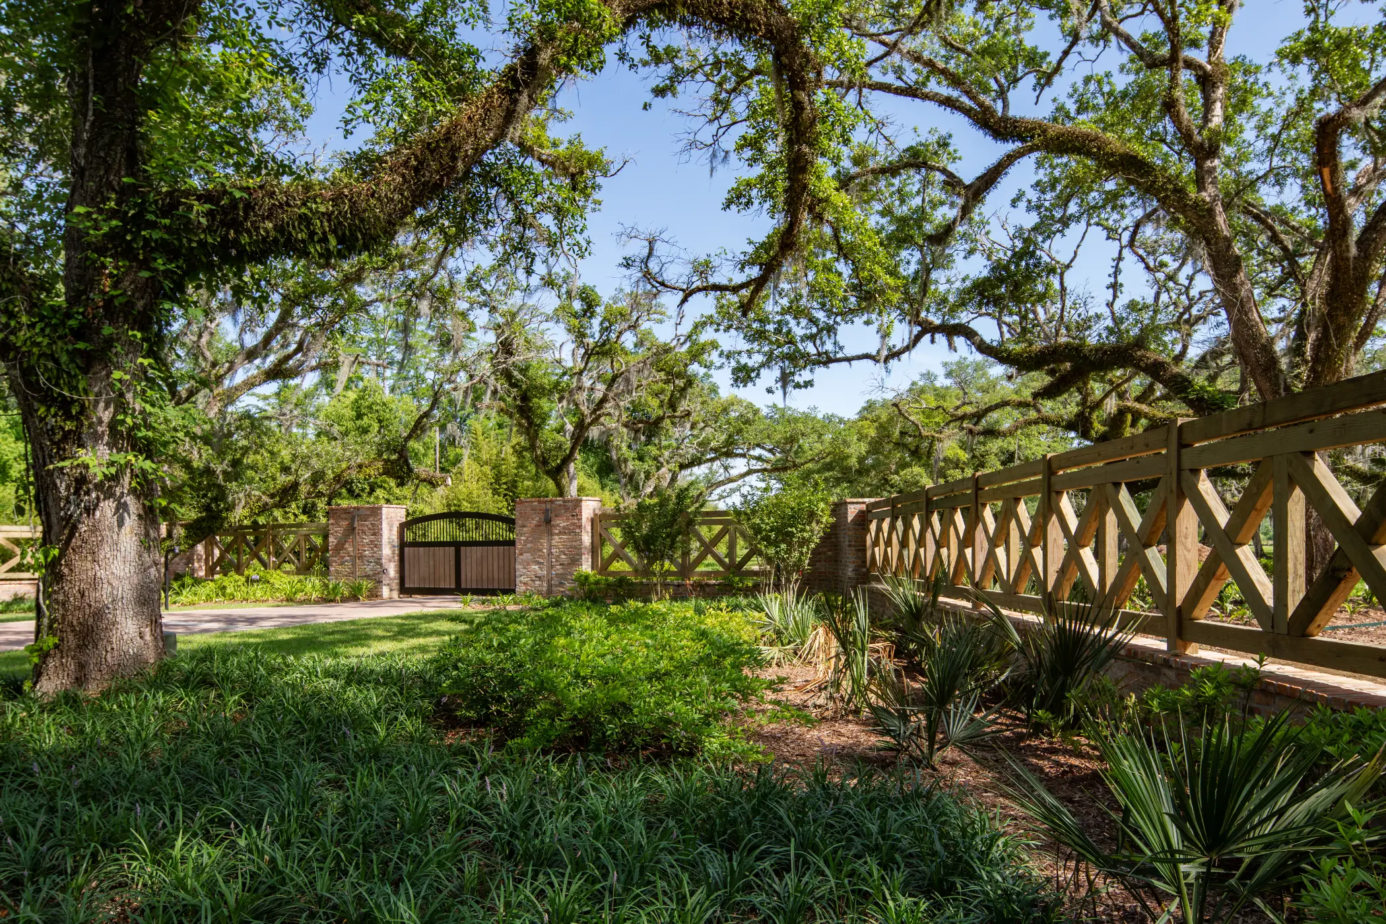
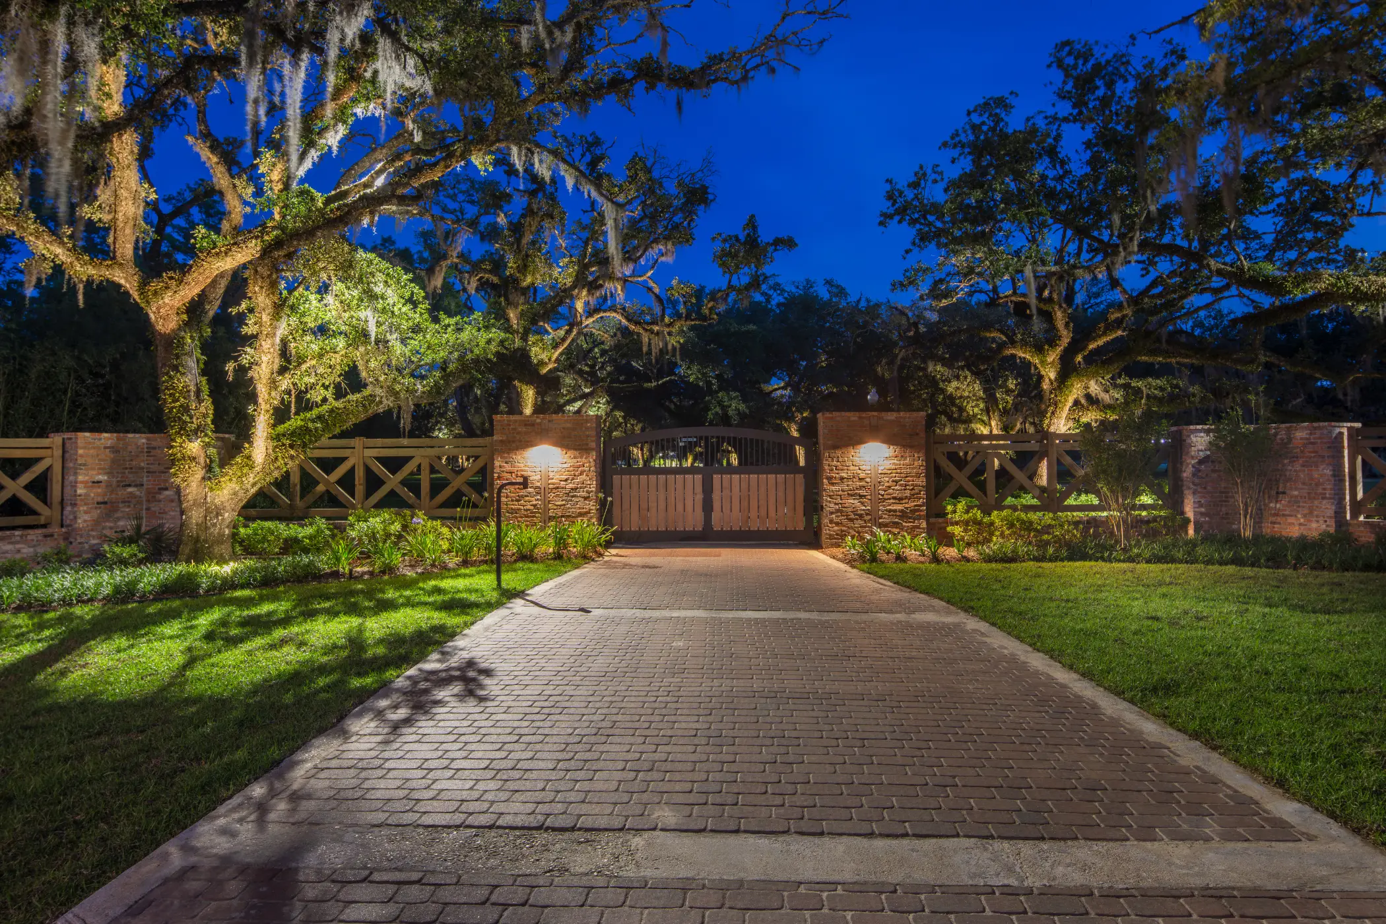
- Creation of a new secure entrance
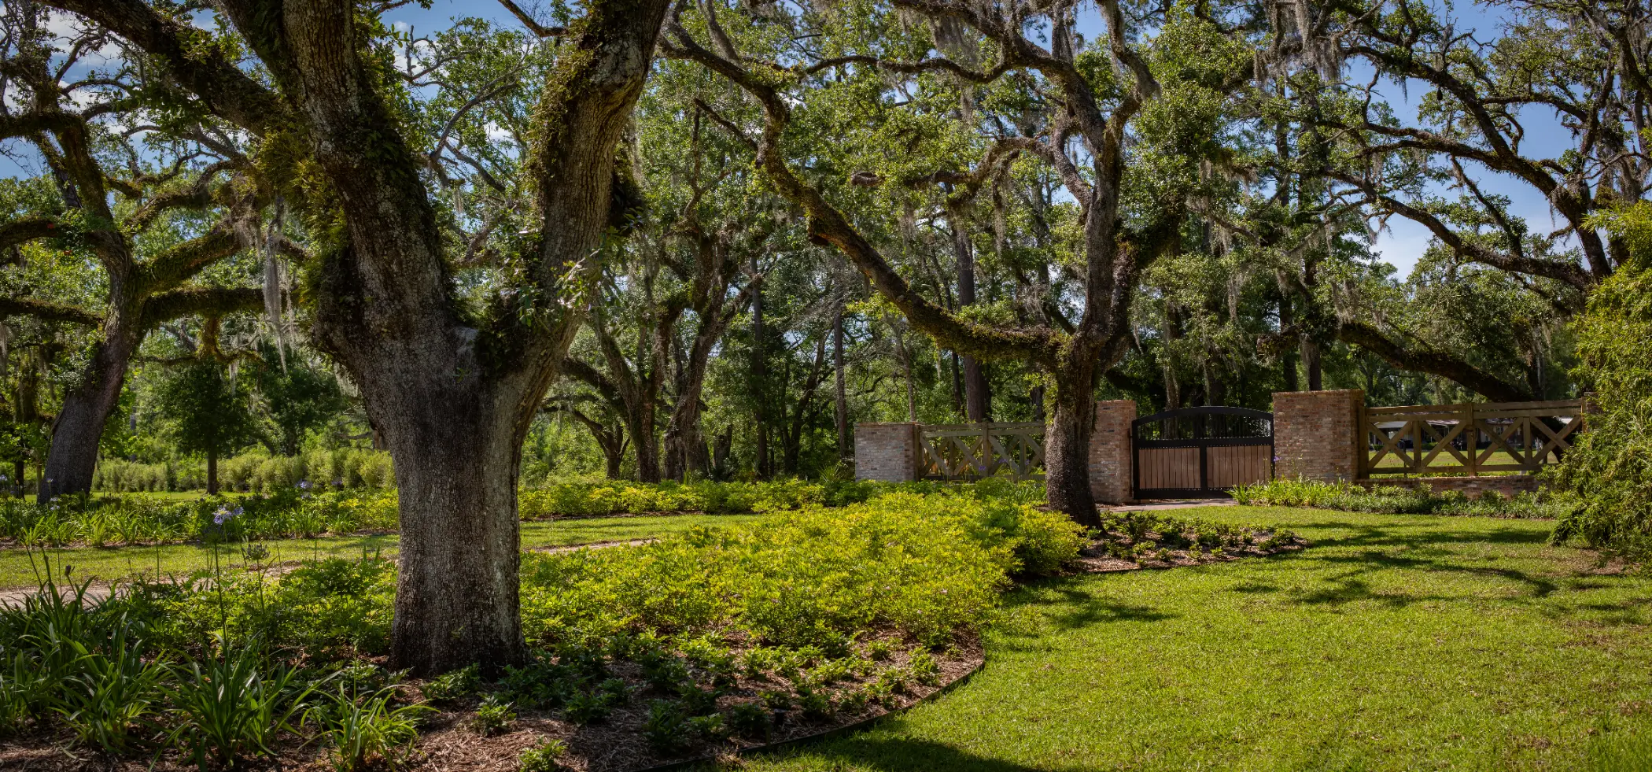
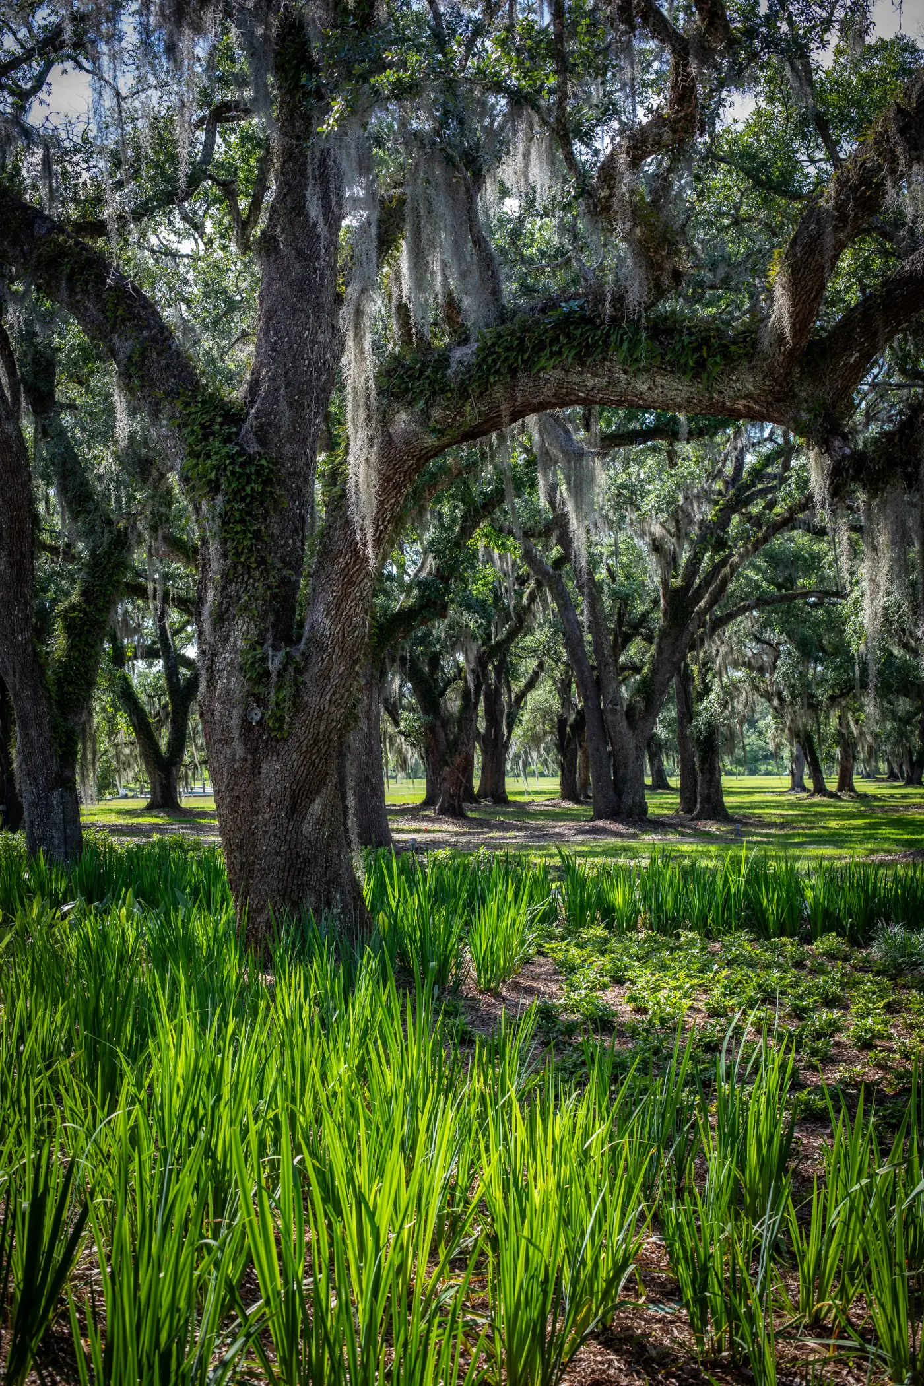
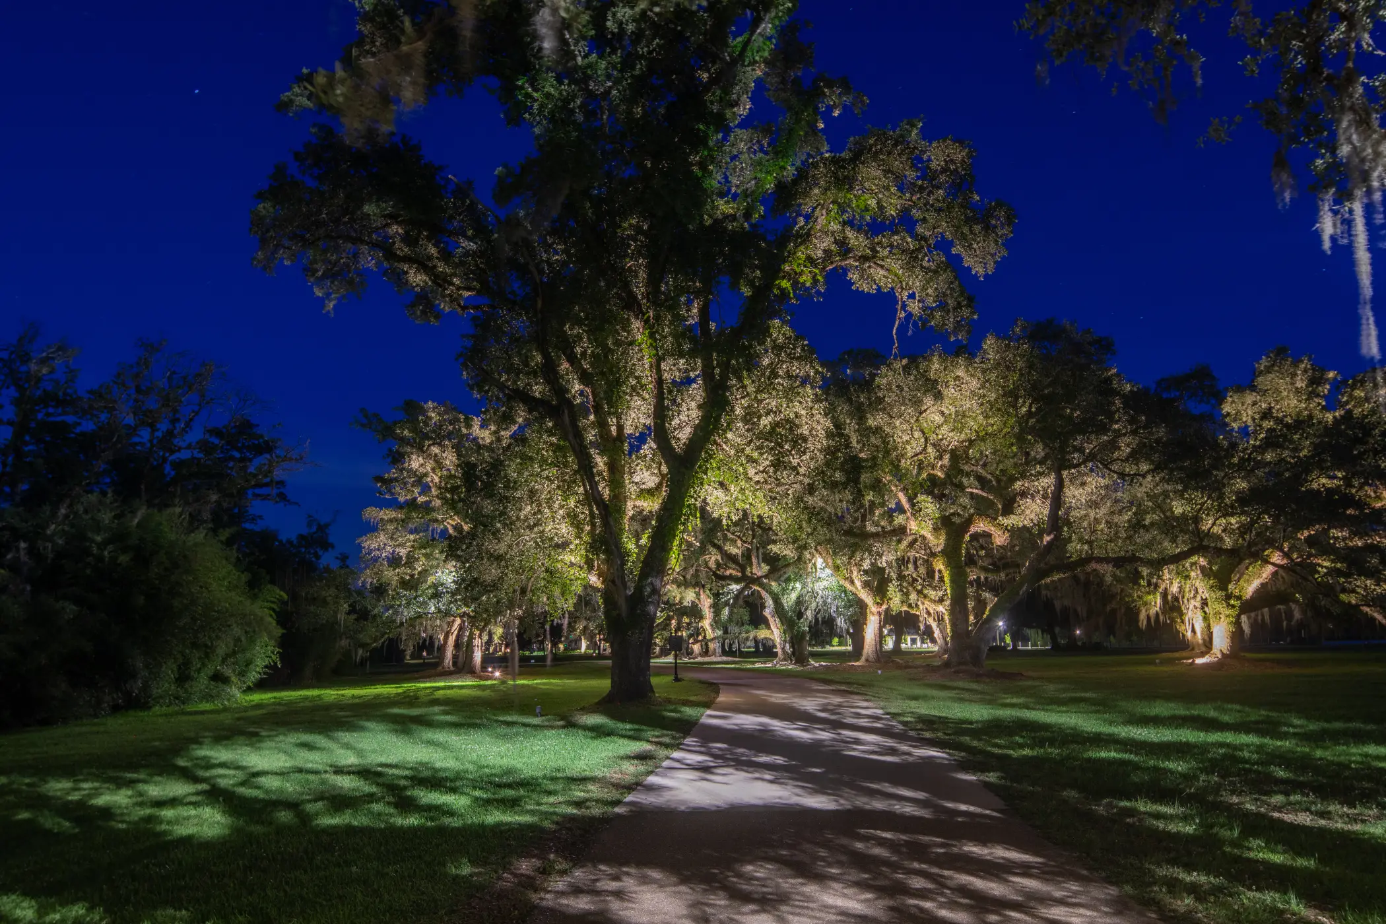
- Dramatic lighting for a magnificent live oak grove containing more than 70 trees
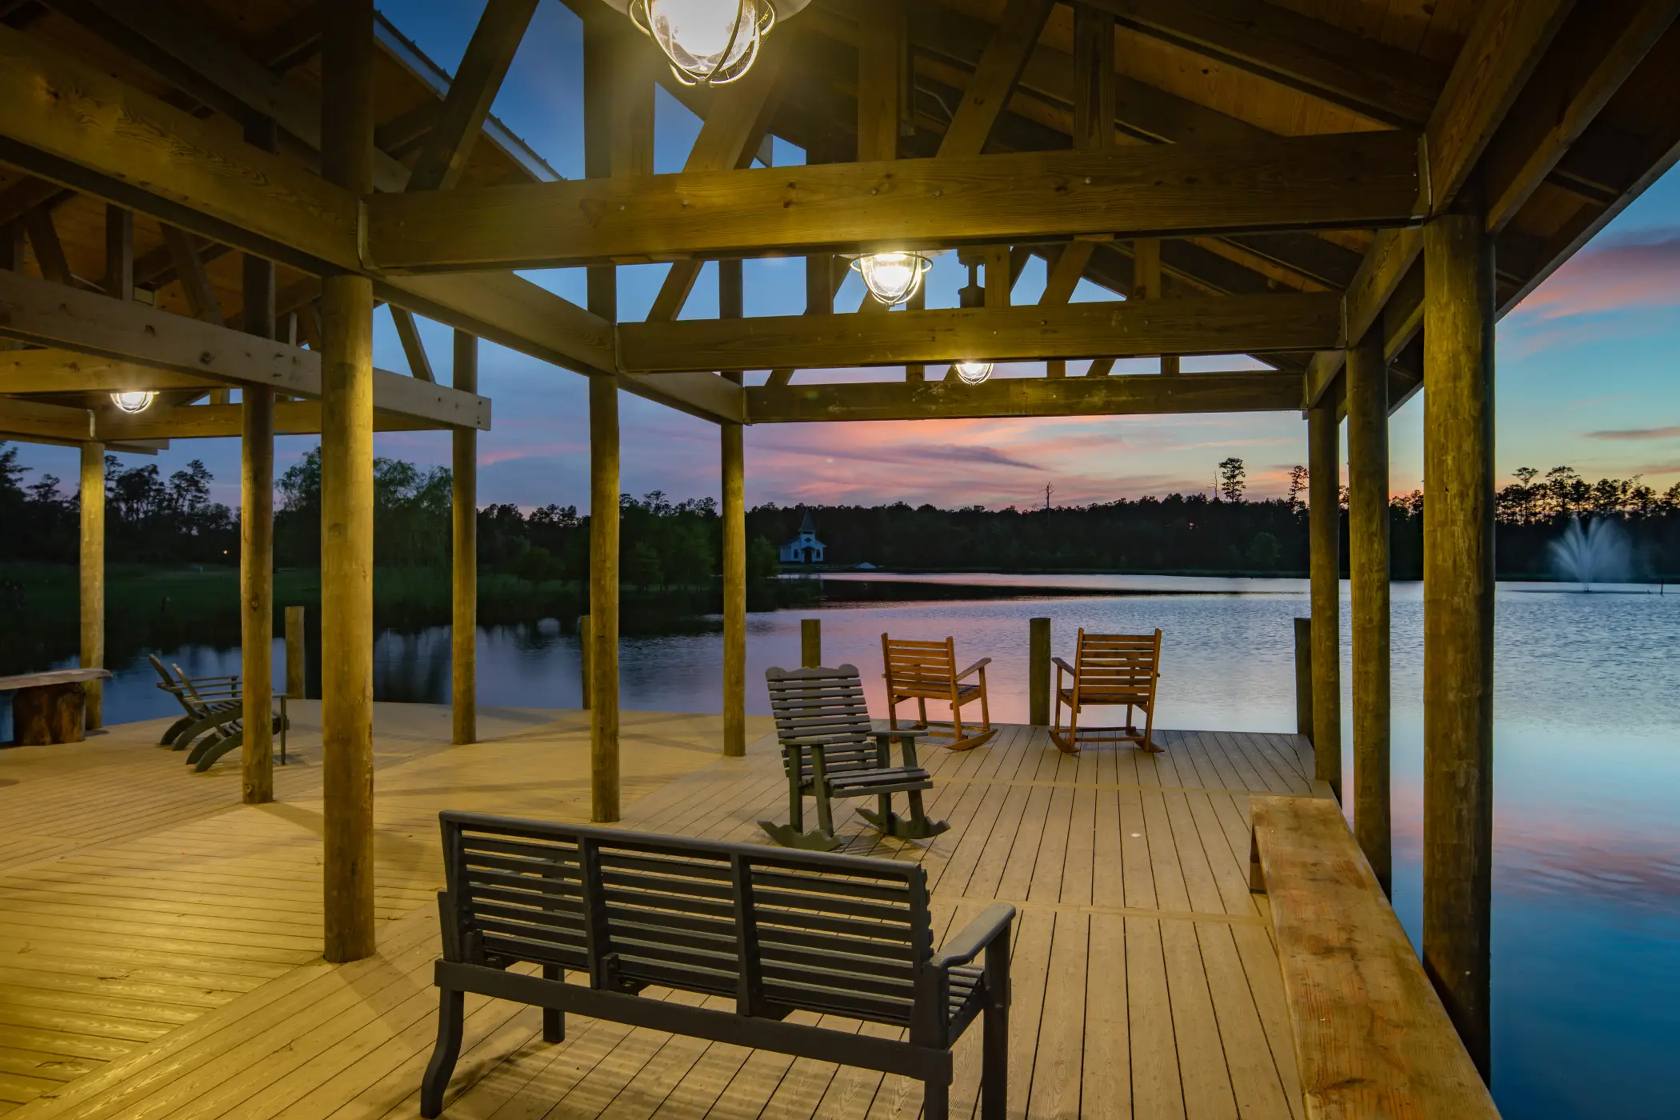
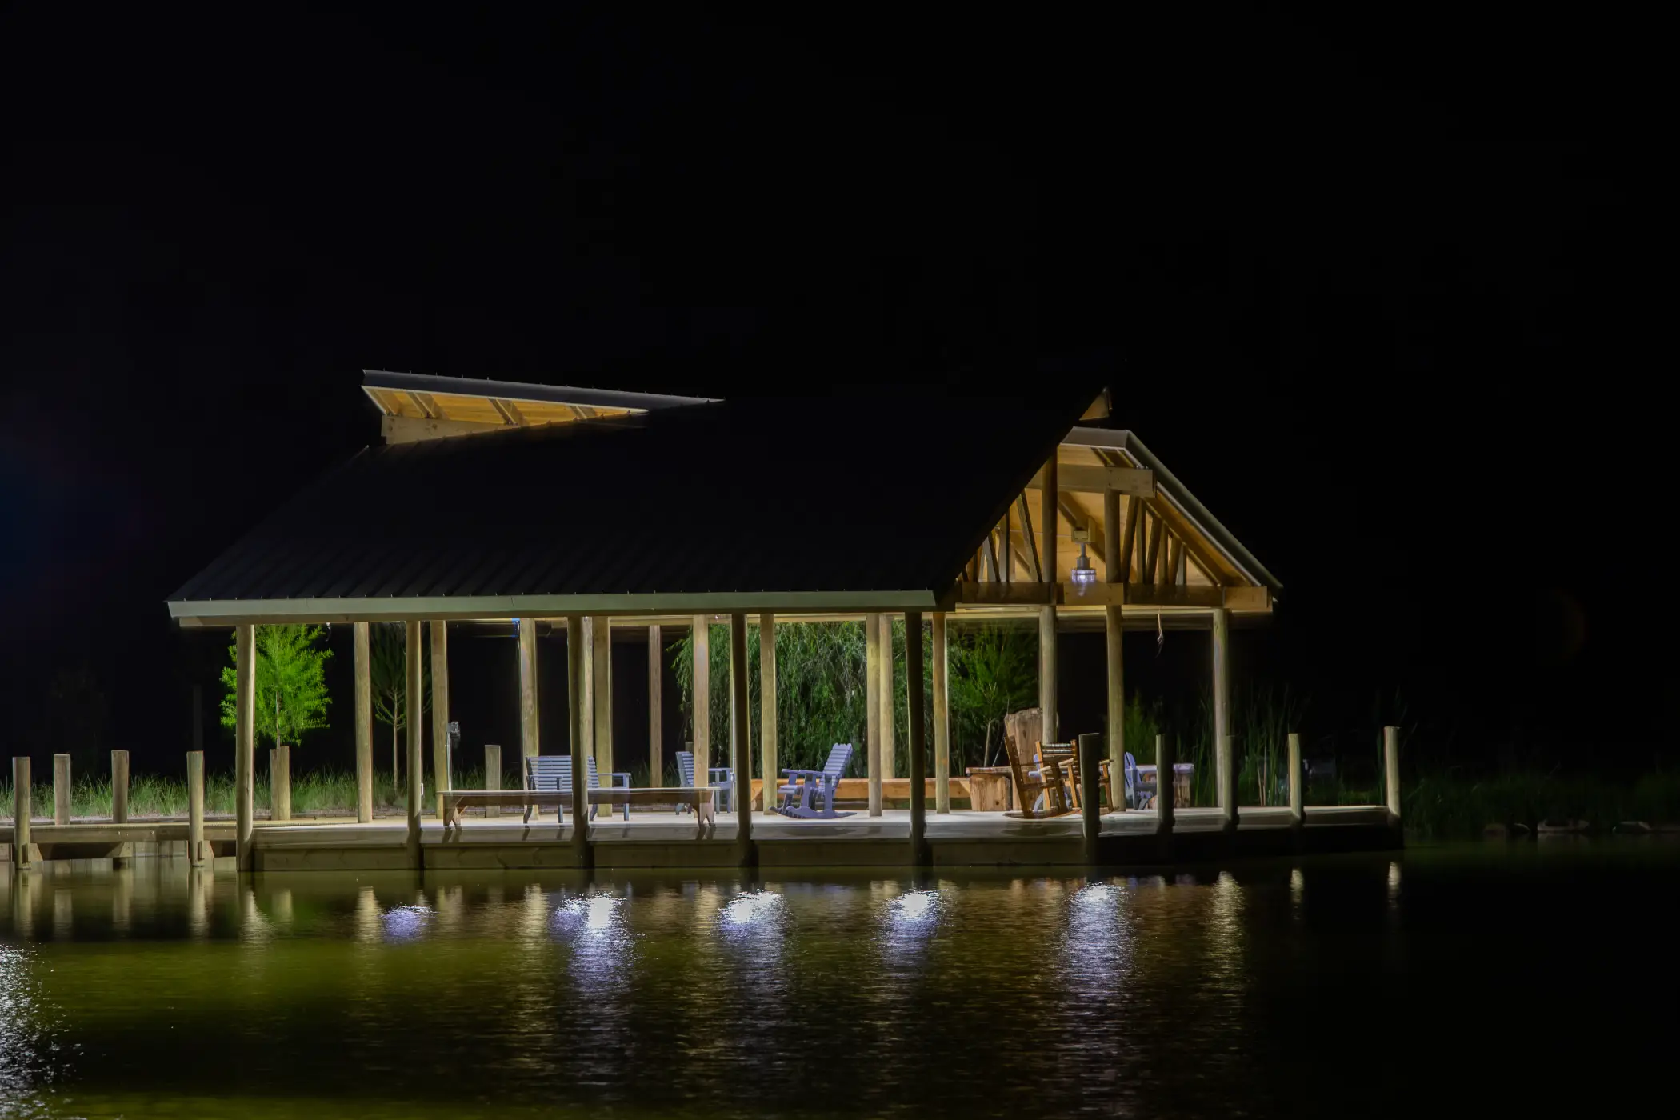
- Improved access to the previously inaccessible lake
- Clear separation between the private functions of the Lodge and the more public activities associated with the mill building
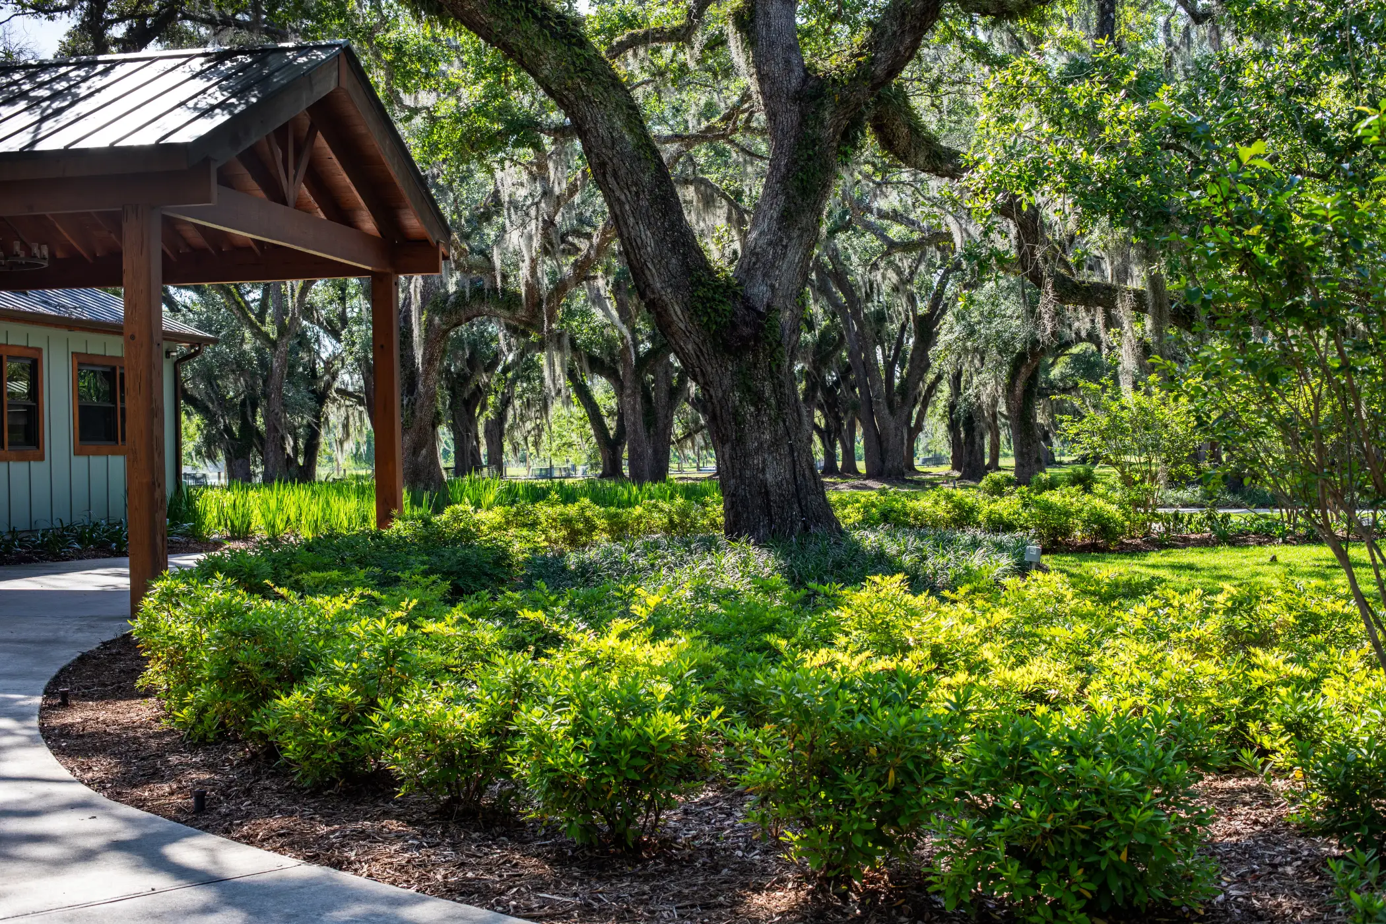
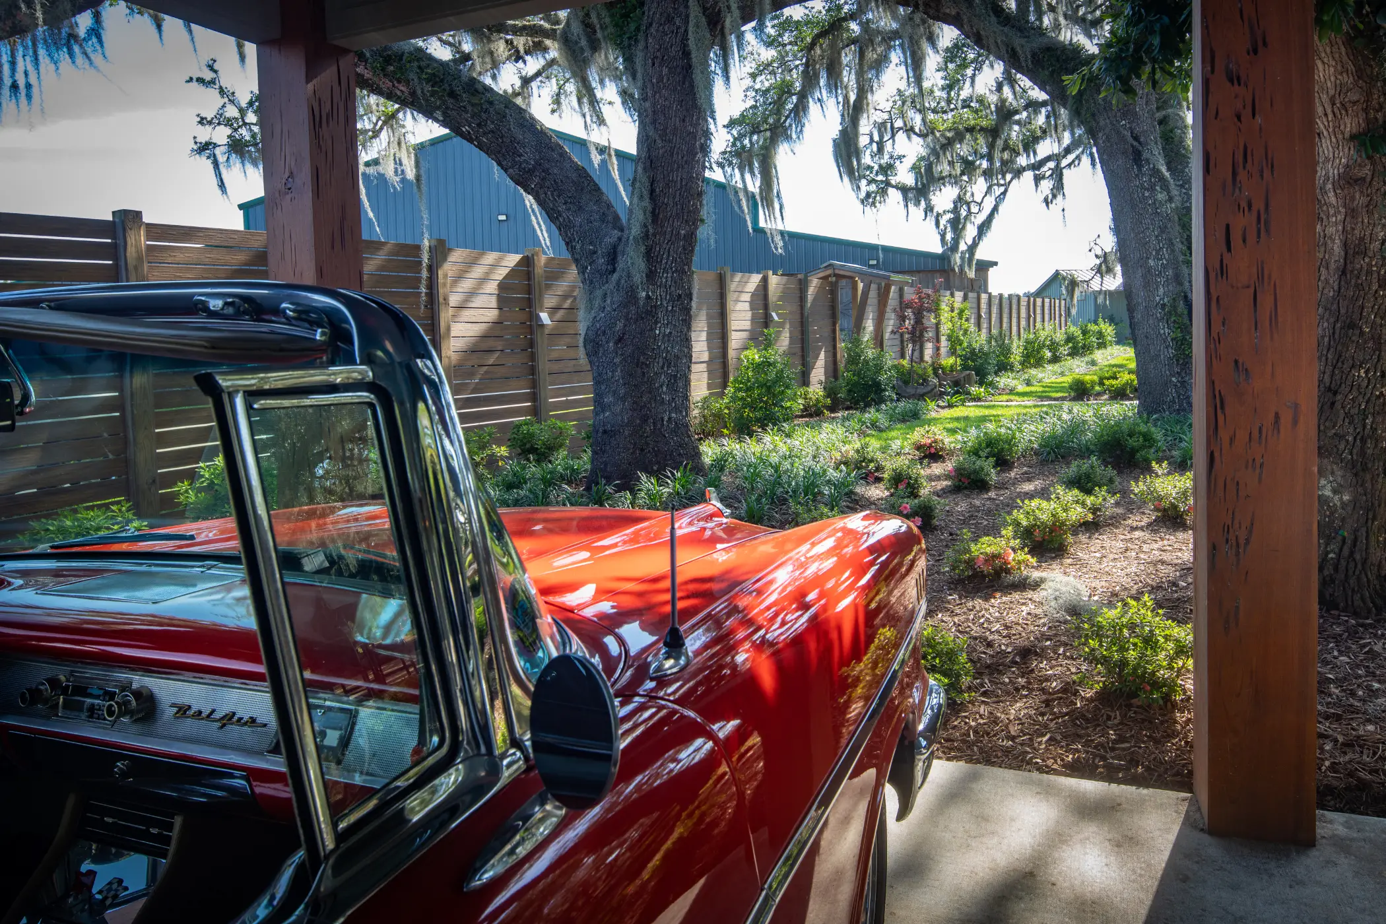
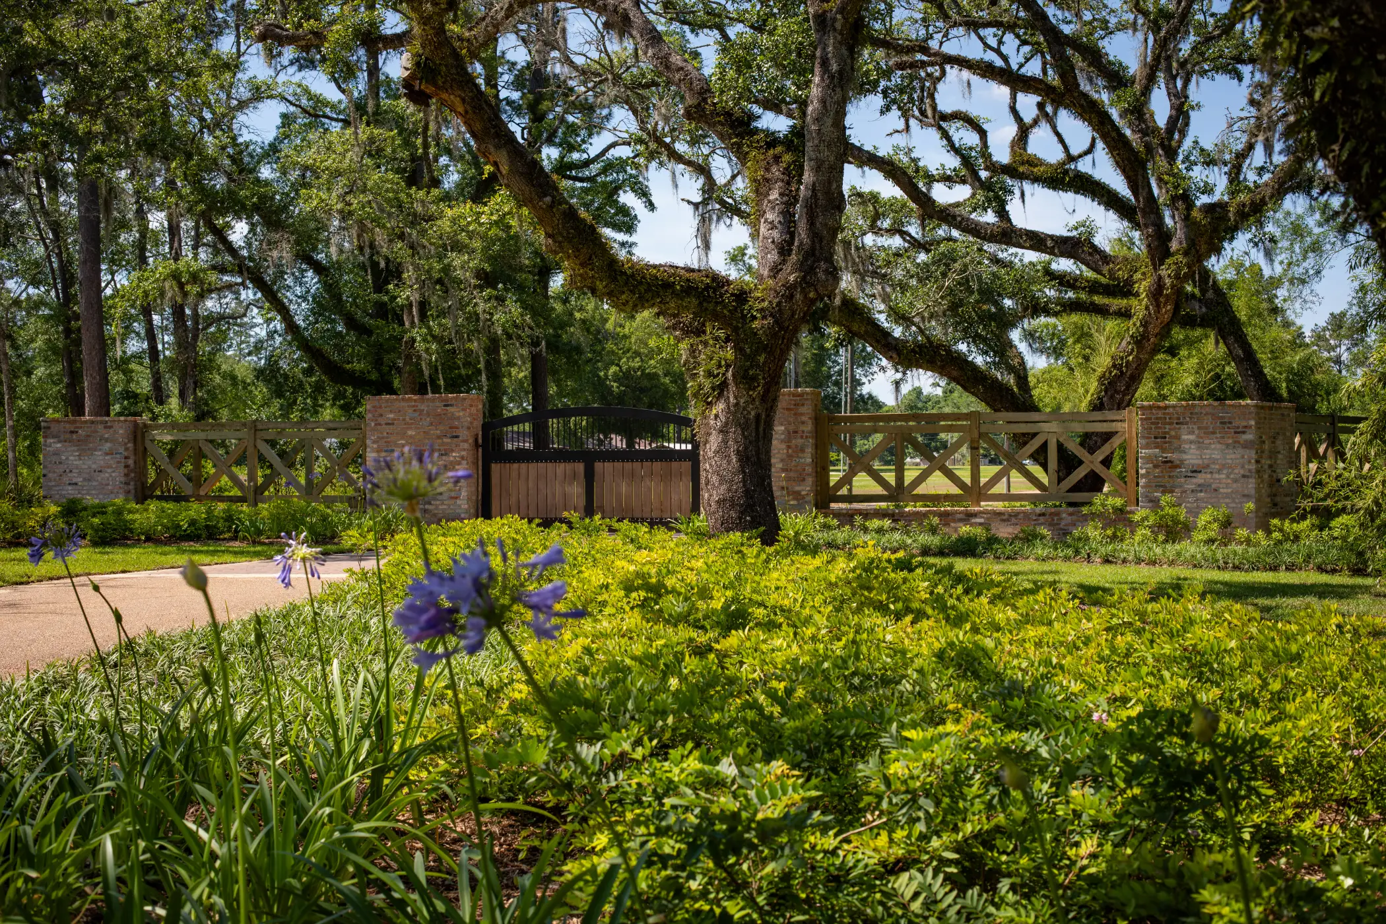
The master plan also proposed a cohesive landscaping strategy using carefully selected plant materials to visually and functionally unify the expansive site.
Upon approval of the master plan, we prepared detailed design and construction documents for multiple site improvements, including:
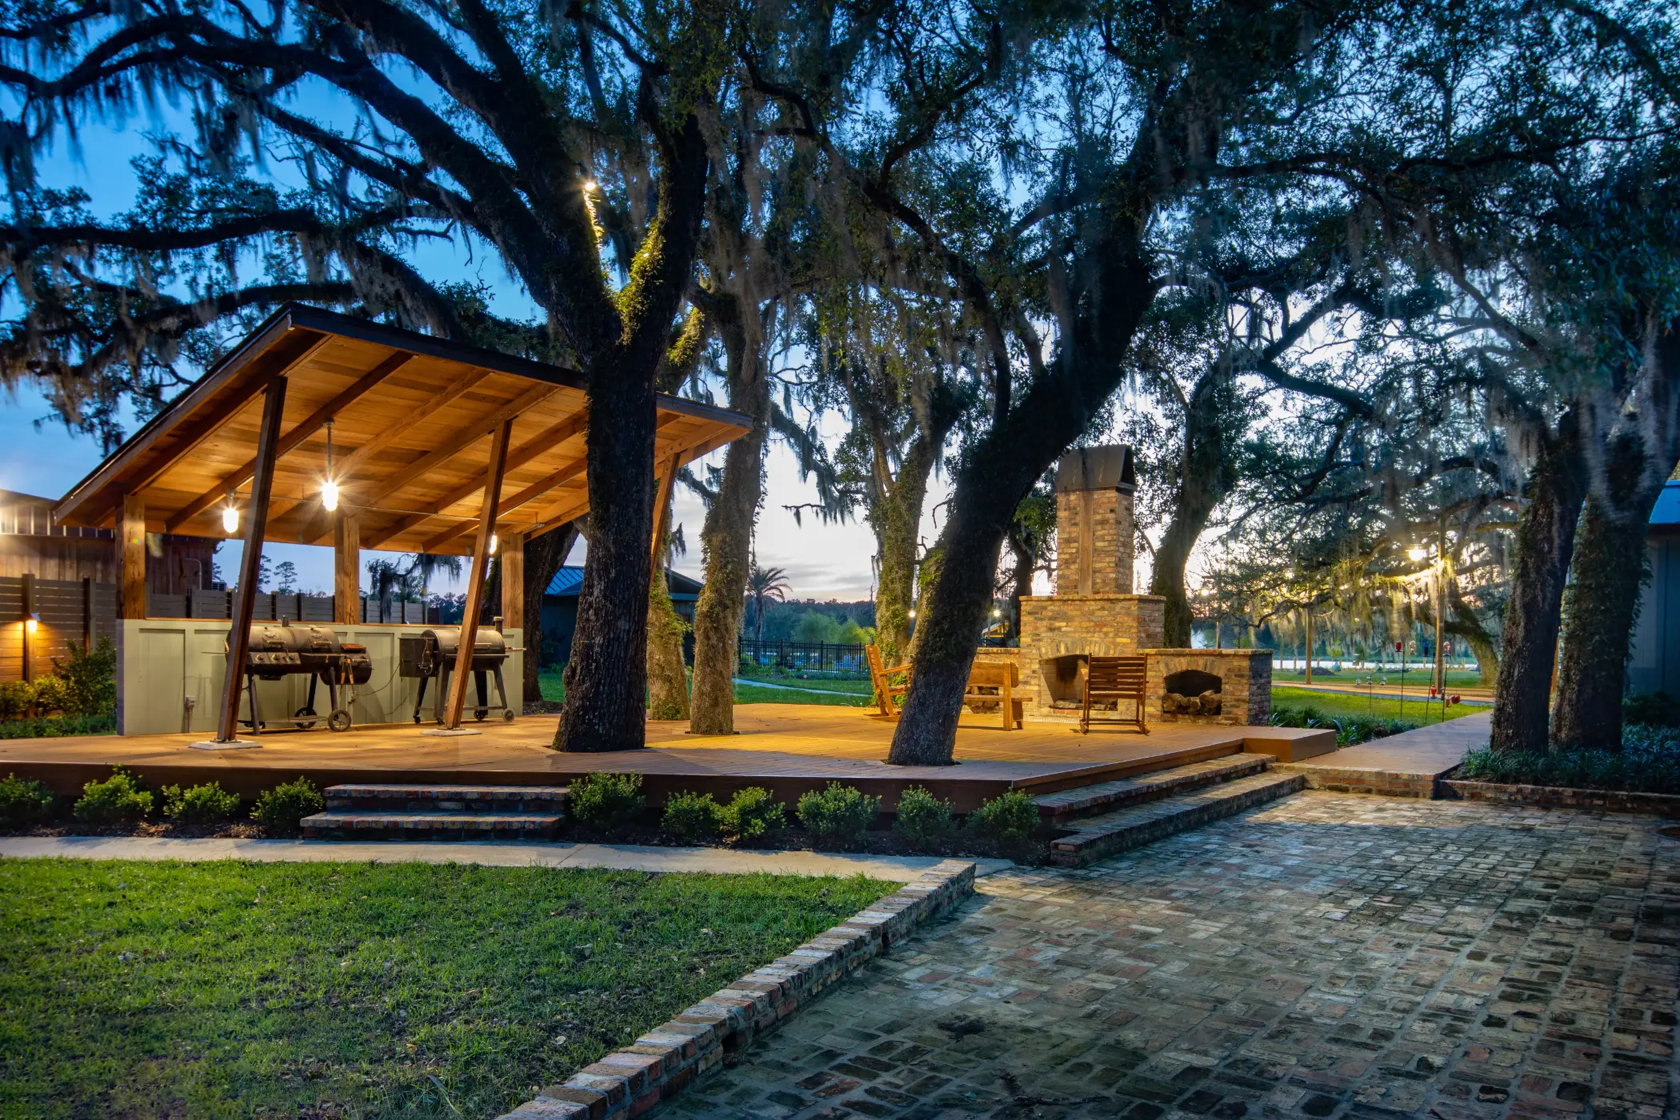
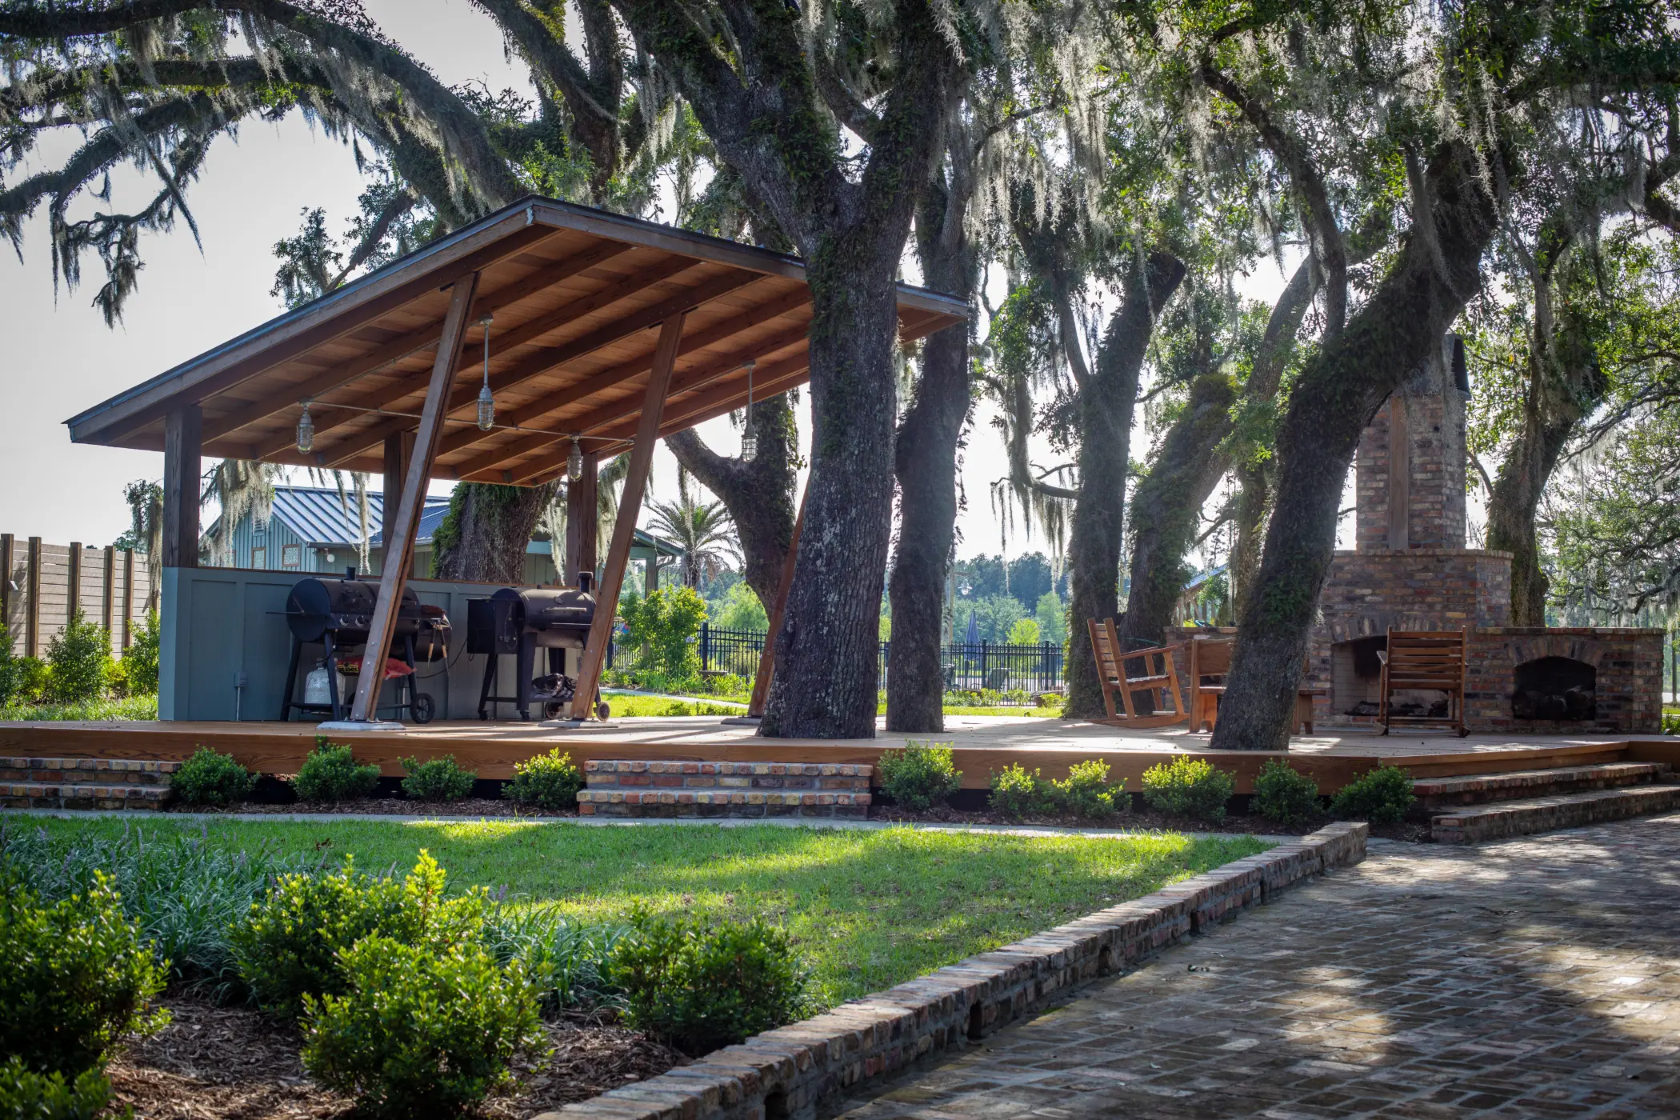
- A new outdoor kitchen at the rear of the Lodge
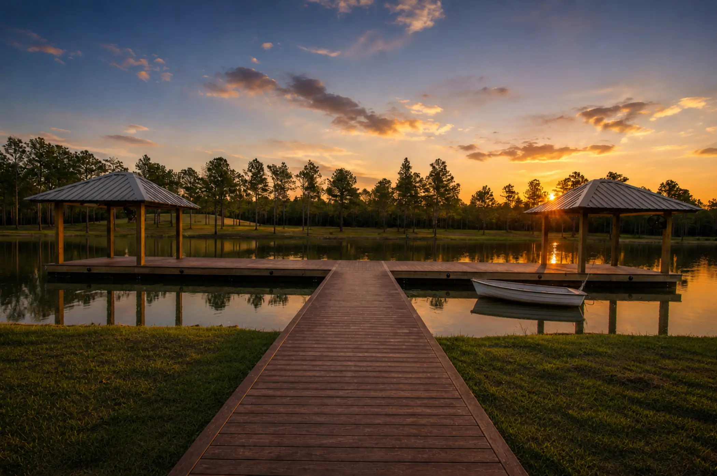
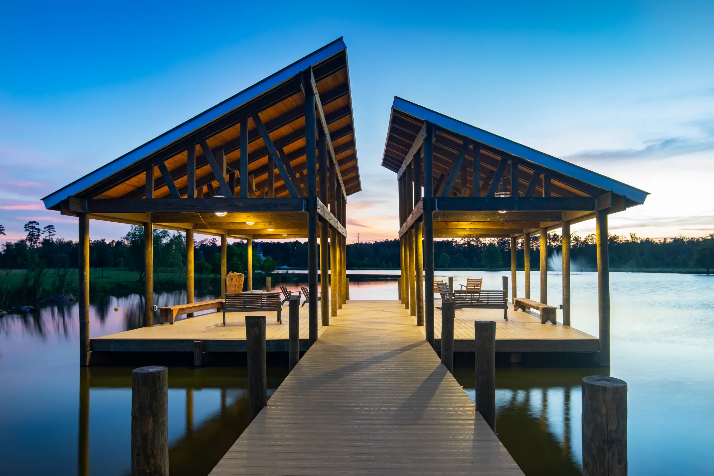
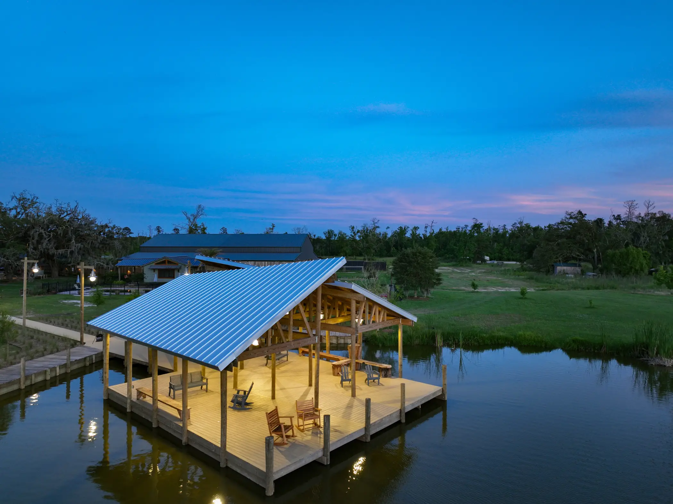
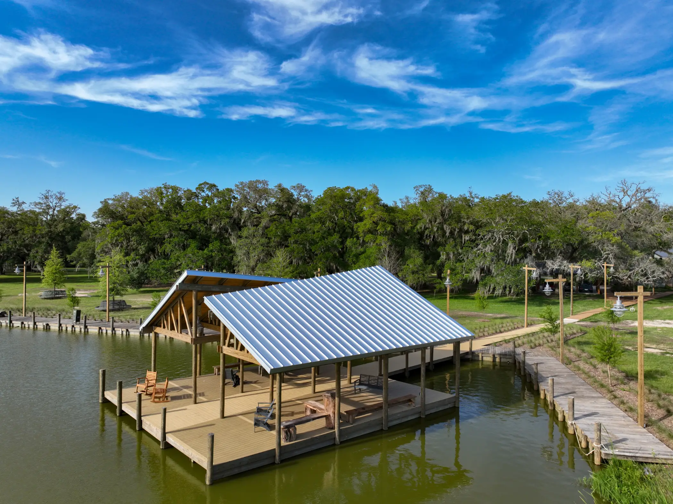
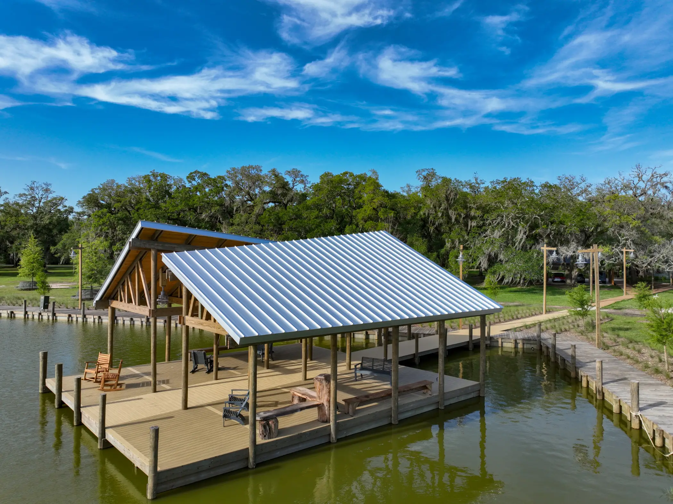
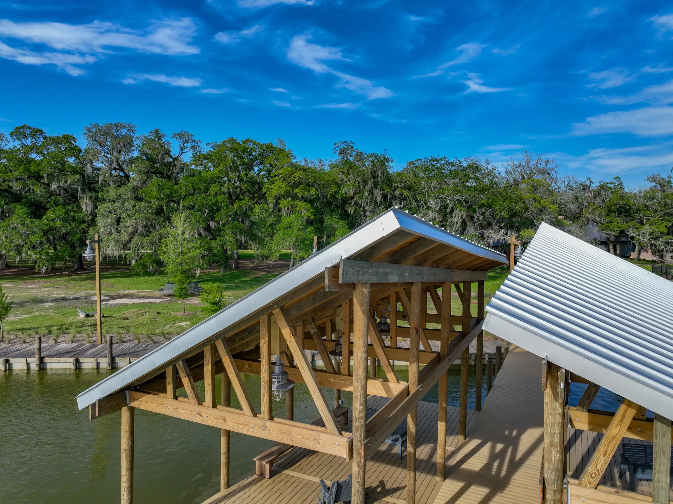
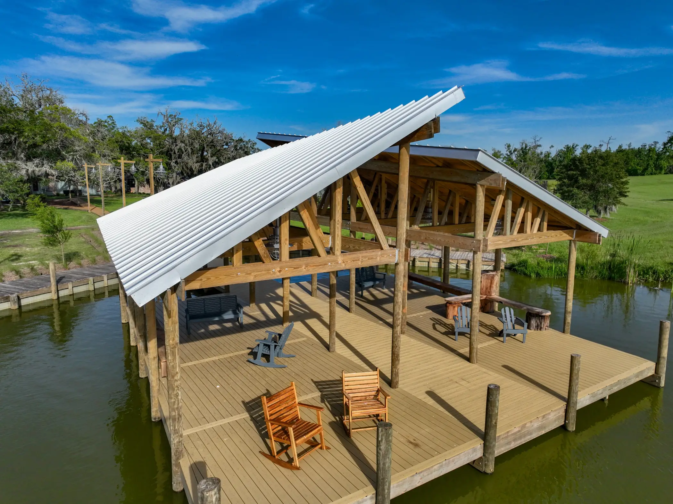
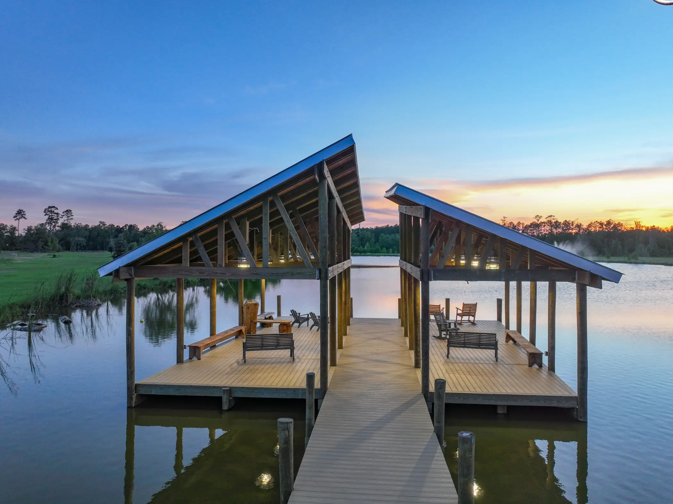
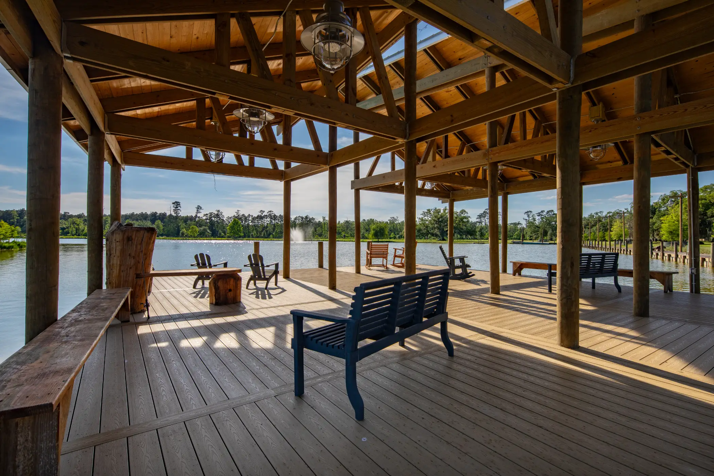
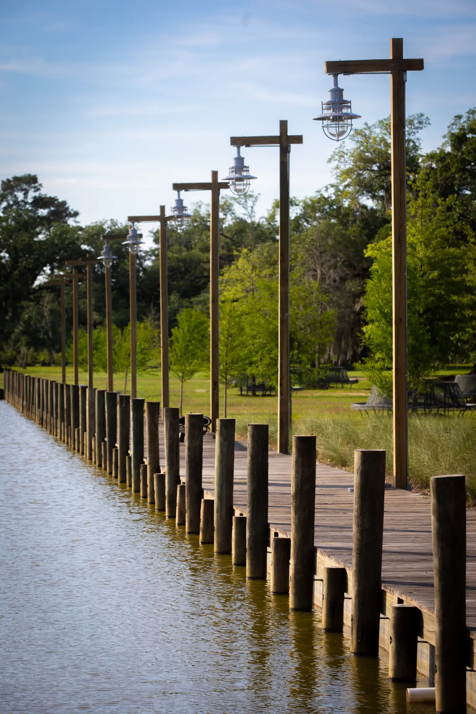
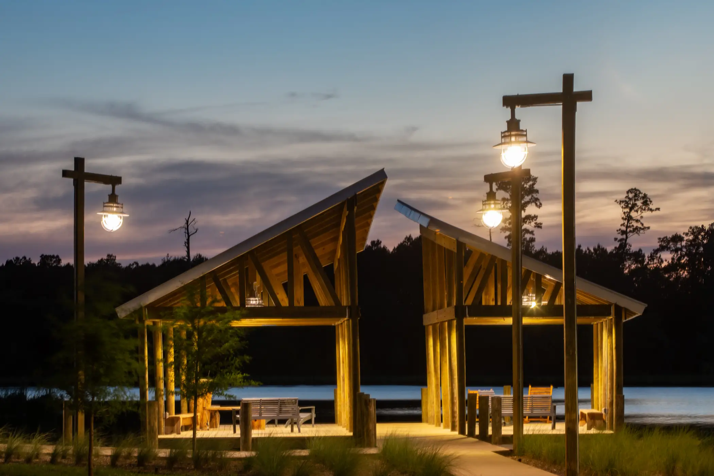
- A boardwalk and lake pavilion, with the pavilion’s roof design inspired by the sails of the historic shallow-draft schooners
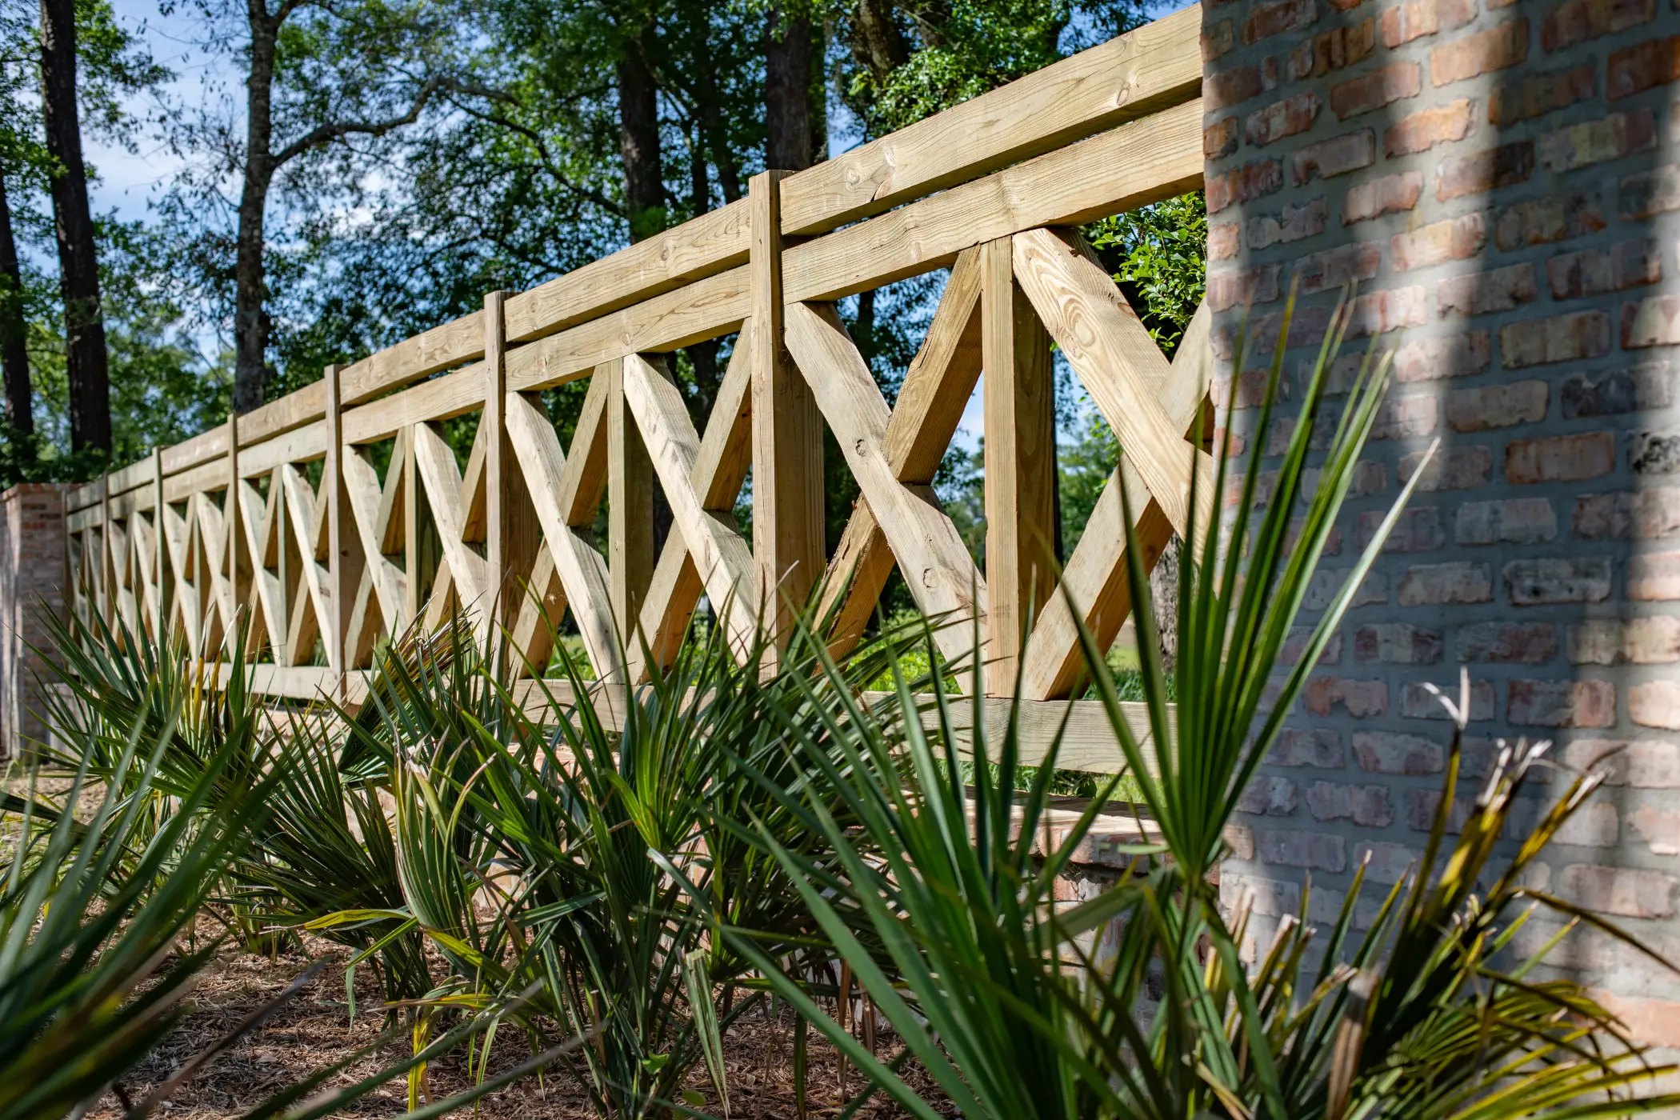
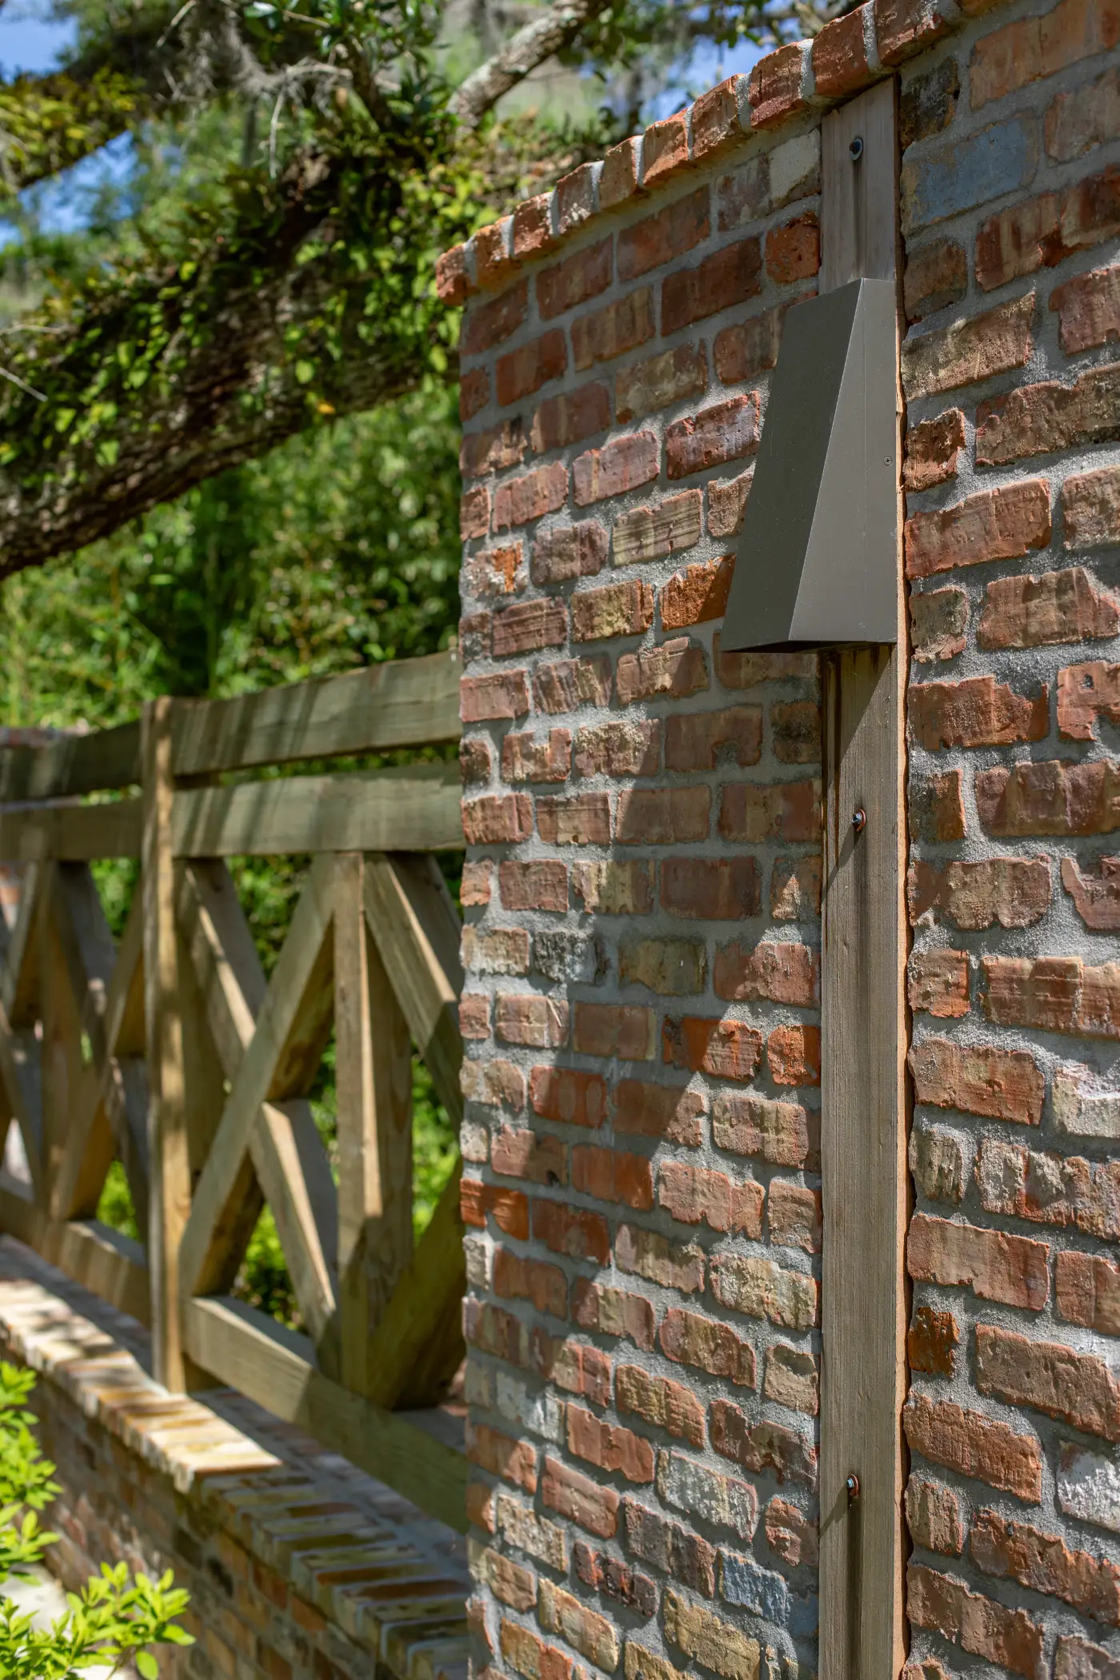
- A new entrance featuring timber elements and brickwork consistent with the architectural character of the Lodge
- An extensive tree lighting system incorporating both uplighting and moonlighting effects
- Comprehensive site landscaping and irrigation design
This approach preserved the property’s historical character while creating functional, beautiful, and cohesive spaces for the owner’s enjoyment.
Transform the Ordinary